
Our Services
Design & Build, under one roof.
A unified framework that consolidates architecture, interior design and civil construction into a single accountable studio — bridging vision and execution without friction.
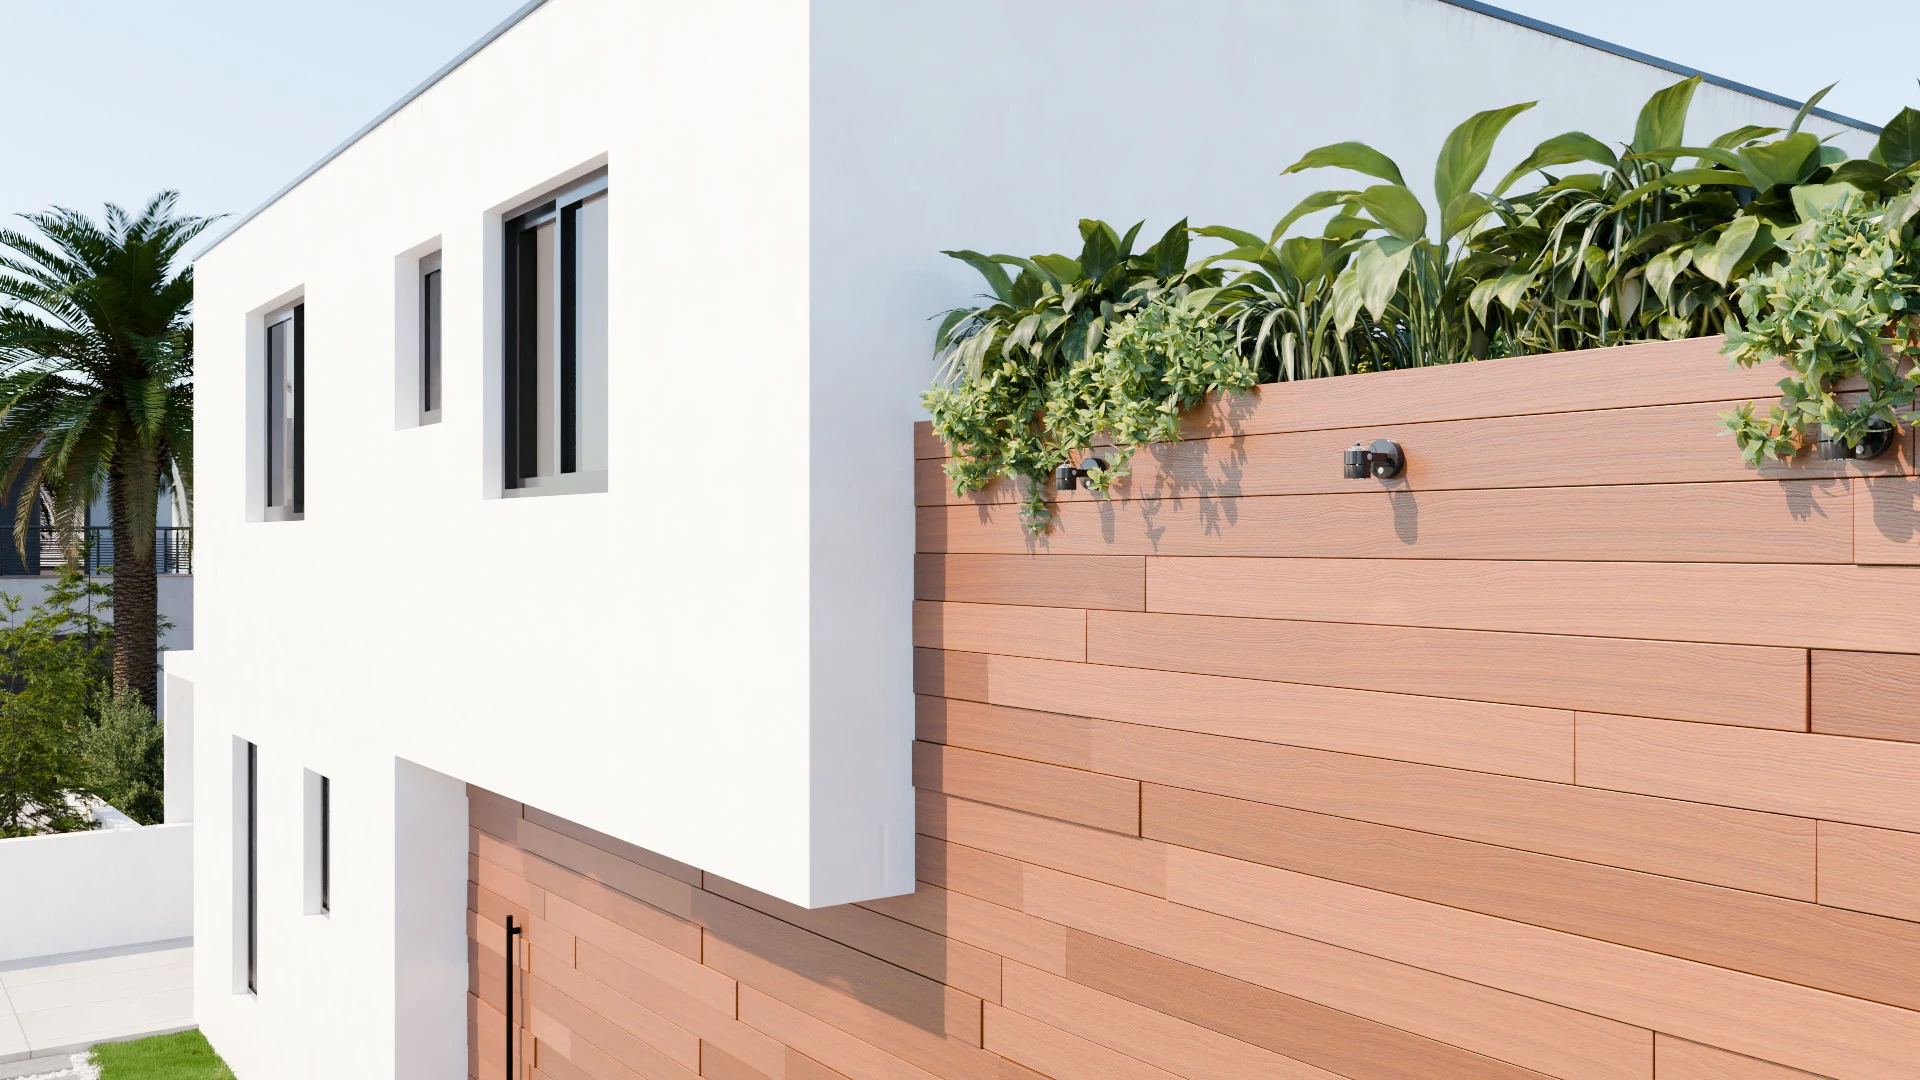
Design & Build
One studio. One accountable team. One outcome.
Niyo Creations Limited operates on a unified Design & Build framework that consolidates the entire project lifecycle under a single entity. This streamlined approach bridges the gap between architectural vision, sophisticated interior design and civil engineering execution — ensuring absolute continuity from initial concept to final construction.
By integrating architectural design, spatial planning, material procurement and construction, we eliminate the operational friction, miscommunication and budget inflation that typically occur when engaging separate architects, designers, engineers and general contractors.
Three Disciplines, One Studio
What we deliver
Architectural Design
Contextual buildings shaped by site, programme and light — from first sketch to planning approval and construction documentation.
- Concept & schematic design
- Planning documentation
- Technical drawings
Interior Design & Fitout
Sophisticated spatial planning, material palettes and detailing tuned to how the space is actually used and experienced.
- Spatial planning
- FF&E & material palettes
- Lighting & bespoke joinery
Civil Engineering & Construction
Disciplined on-site execution with metric precision, trusted trades and a single accountable delivery team.
- Procurement & site management
- Quality & cost control
- Handover & aftercare
Why Design & Build
A smoother path from blank canvas to completed space
Single point of contact
One studio, one team, one accountable relationship — from the blank canvas to the finished structure.
Single-source accountability
No finger-pointing between architects, designers and contractors. We own the outcome, end to end.
Metric precision
Strict tolerances and quality control applied to every square meter, on every site we deliver.
Integrated workflow
Design, procurement and construction share one model — eliminating gaps, rework and budget inflation.
Design integrity preserved
The built reality matches the drawings — structural and aesthetic intent carried through to handover.
Turnkey delivery
A seamless path from concept to occupation — you receive the keys to a completed, considered space.
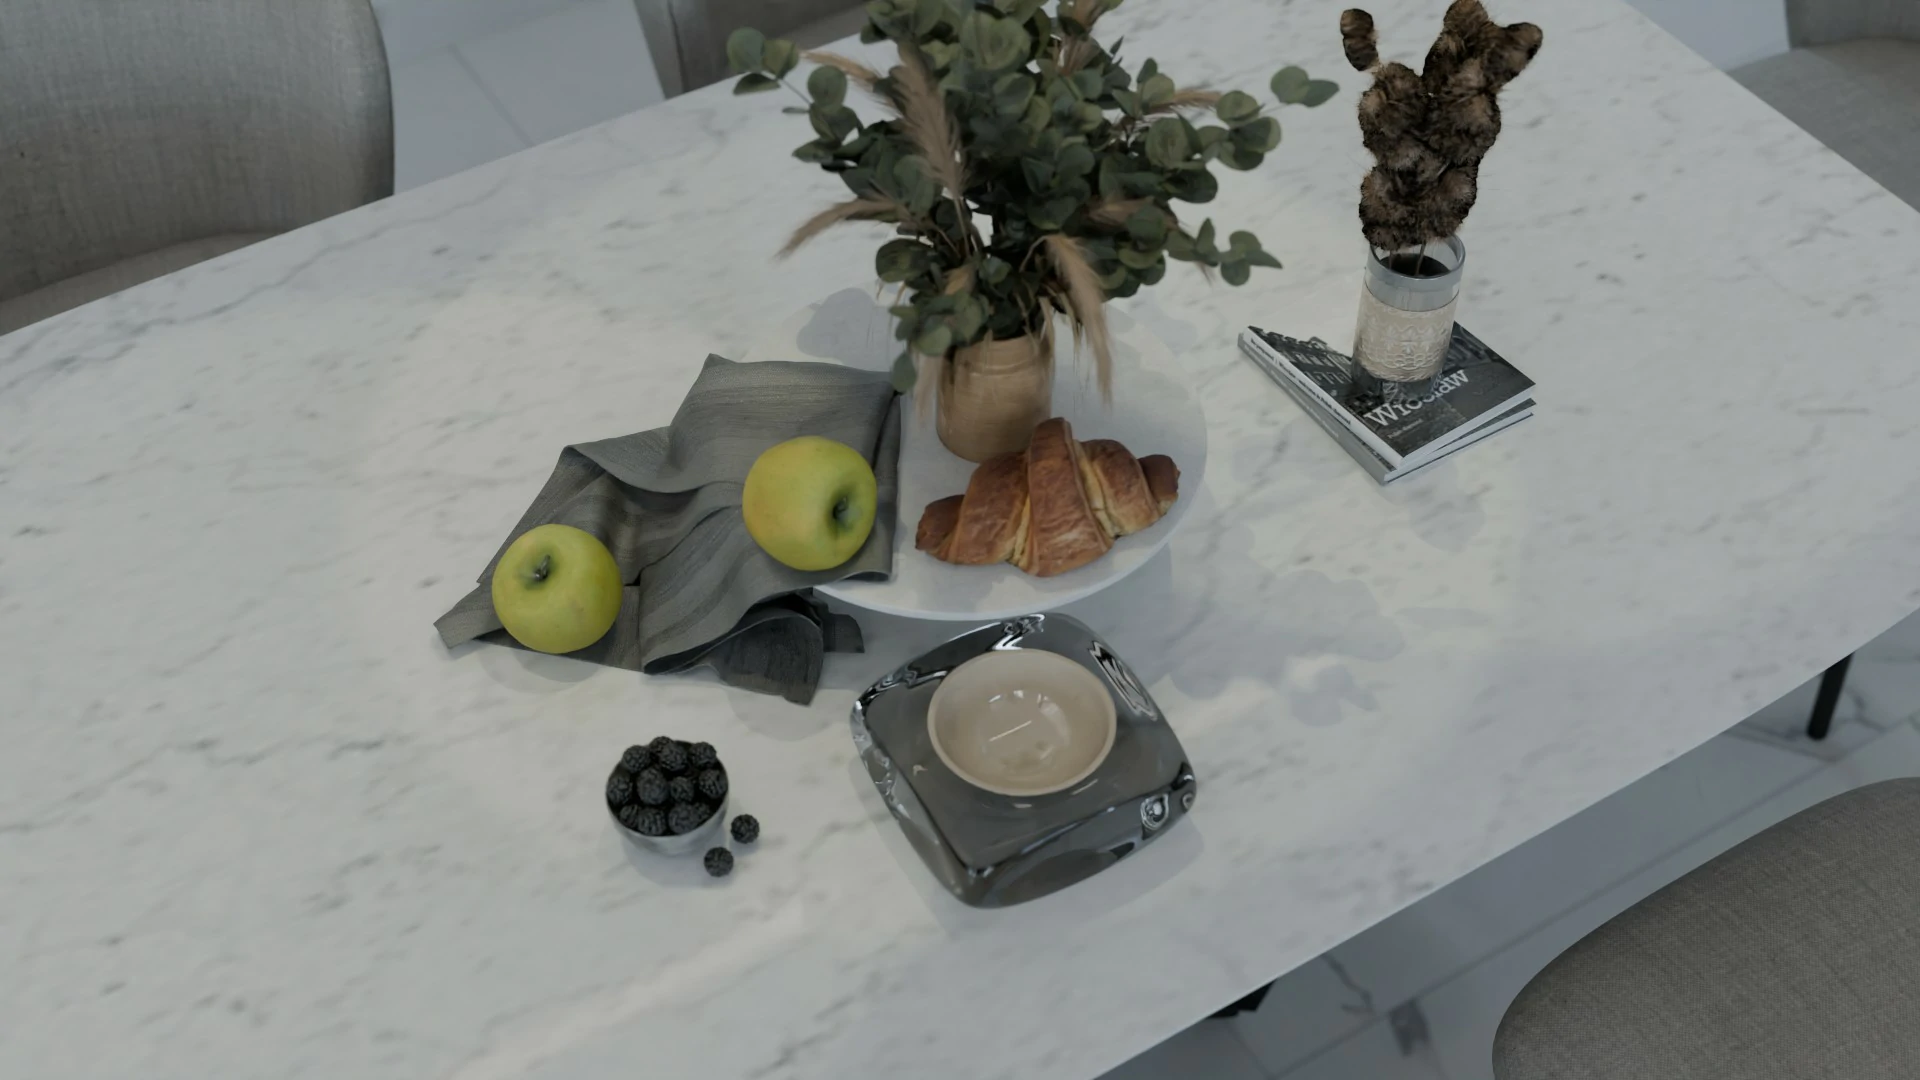
Sectors We Serve
Bespoke, boutique, and large-scale — same standard.
Whether we are managing a boutique hotel, delivering large-scale office infrastructure, or crafting a refined residential environment, our centralized workflow guarantees the built reality matches the structural and aesthetic integrity of the original design.
Boutique Hospitality
Bespoke hotels, lodges and F&B environments with a strong narrative and material identity.
Office & Workplace
Large-scale corporate fitouts engineered for productivity, brand and human comfort.
Residential
Refined homes — from single residences to multi-unit developments — crafted for modern living.
Retail & Showrooms
Commercial environments that elevate brand experience and drive commercial performance.
Process
From concept to completed structure
Conceptual
Brief, site and vision analysed. Feasibility, budget bands and design intent are established.
Schematic
Architectural, interior and structural strategies resolved together as one integrated design.
Development & Build
Technical documentation, procurement and construction — delivered by our own accountable team.
Ready to build with one accountable team?
Tell us about your site, your brief and your ambition. We'll respond within one business day with next steps.