Living Room
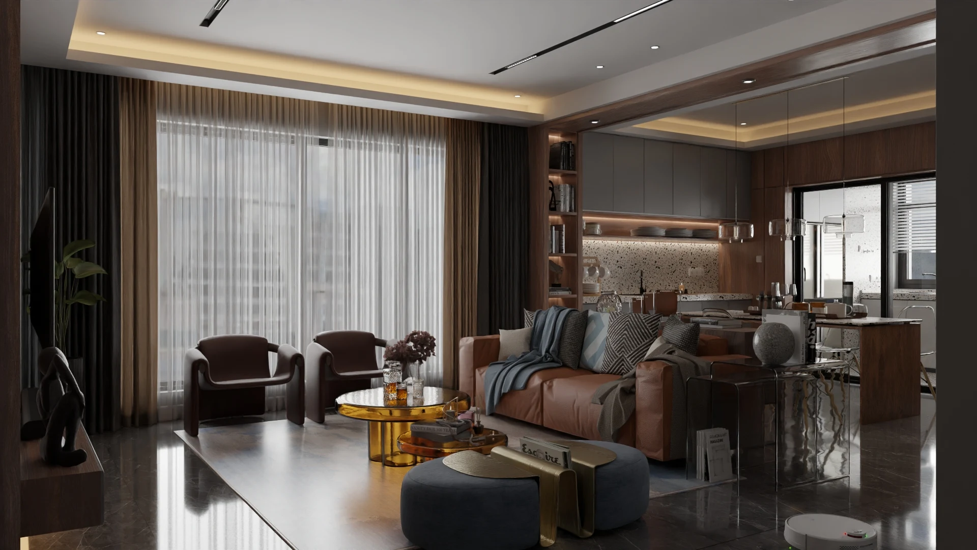
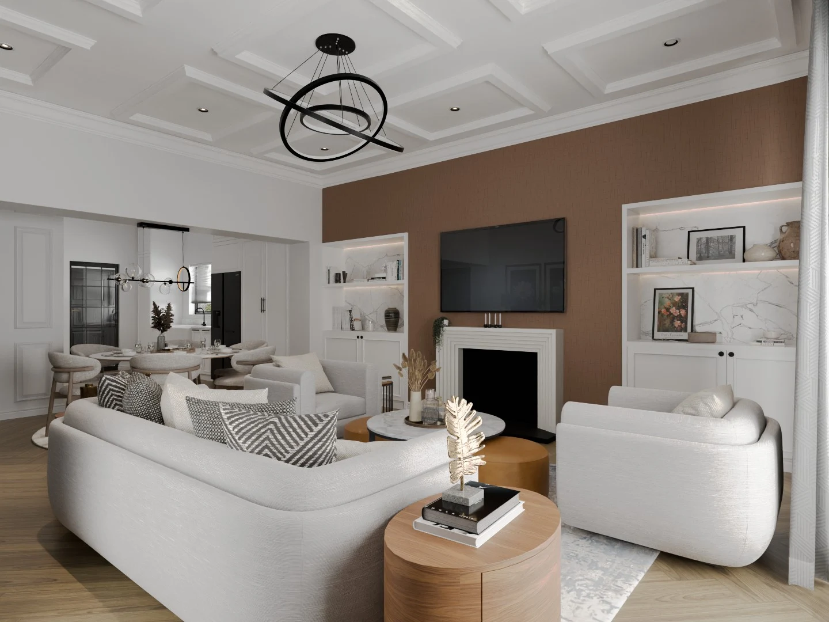
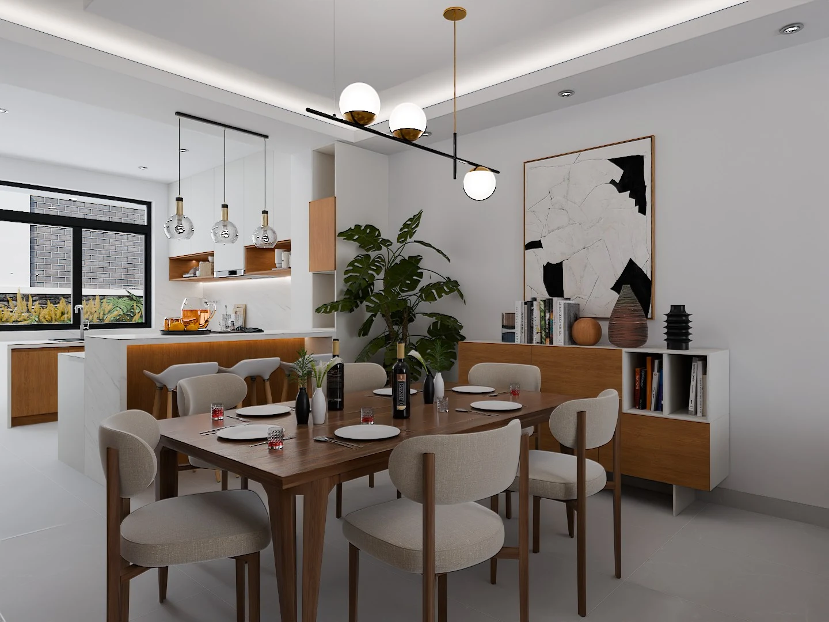
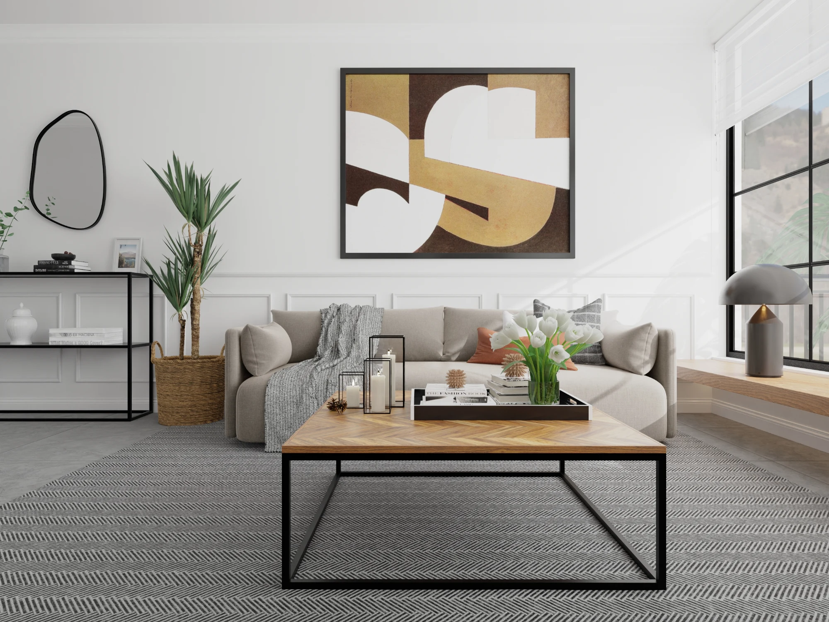
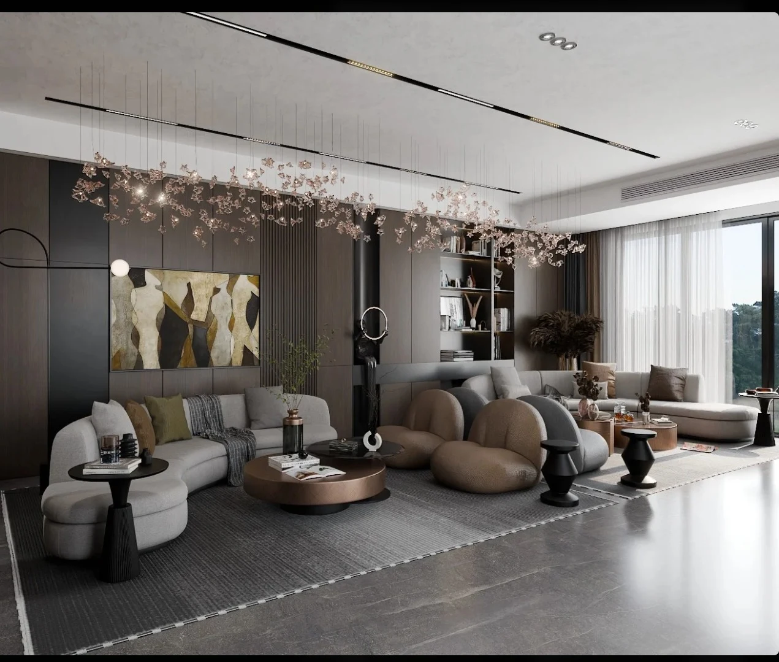
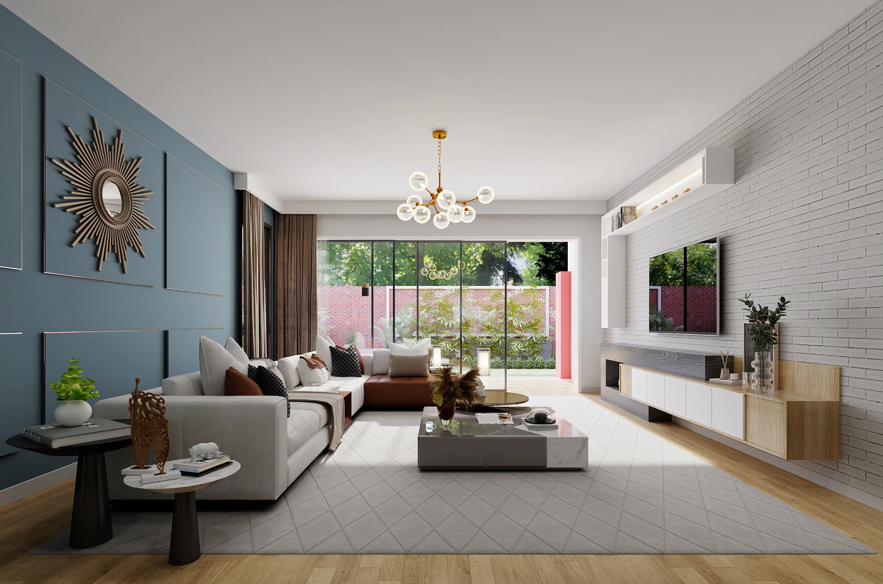
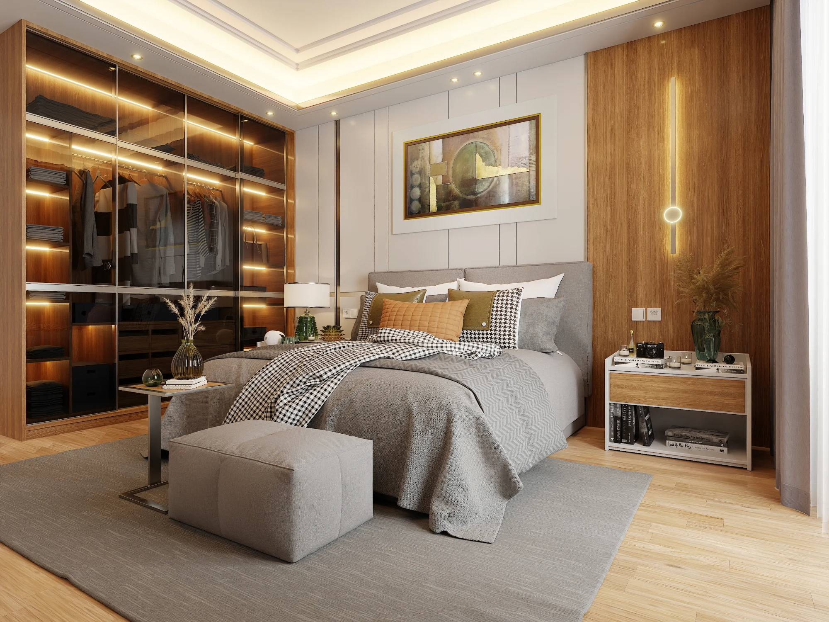
An expansive, open-concept lounge designed for a welcoming, light-filled reception. The space is zoned for conversation and relaxation, featuring fluid seating arrangements and subtle architectural dividers.
Seating
A generous, low-profile modular sectional sofa in light oatmeal-grey fabric, paired with two lounge chairs in soft cream textile and tan leather. A second multi-directional grey sectional faces the panoramic windows.
Coffee Table
A split geometric setup composed of a raw stone-block base paired with an angular light-oak floating block.
Architectural Dividers
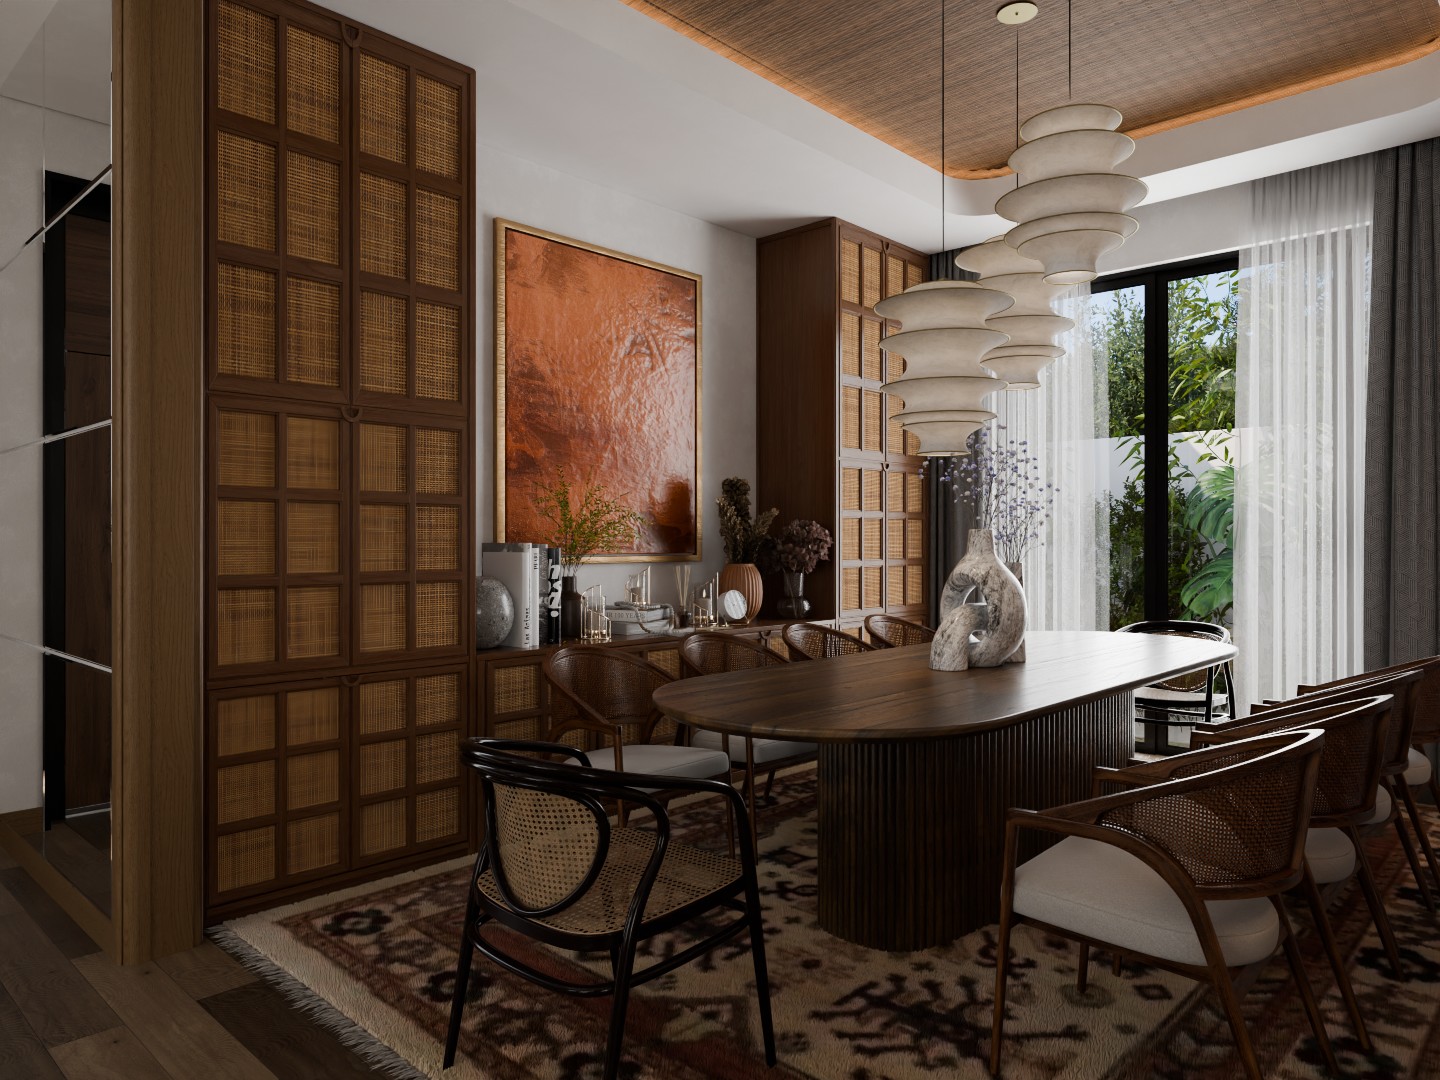
Tall, floor-to-ceiling timber open-shelf display columns subtly divide the transition zones.
Lighting & Art
A tiered drop tray ceiling with perimeter LED strips and a central black track spotlight system illuminates abstract triptych canvases in grey, cream, and gold tones.