01
Transitional Exterior: Covered Carport & Entrance
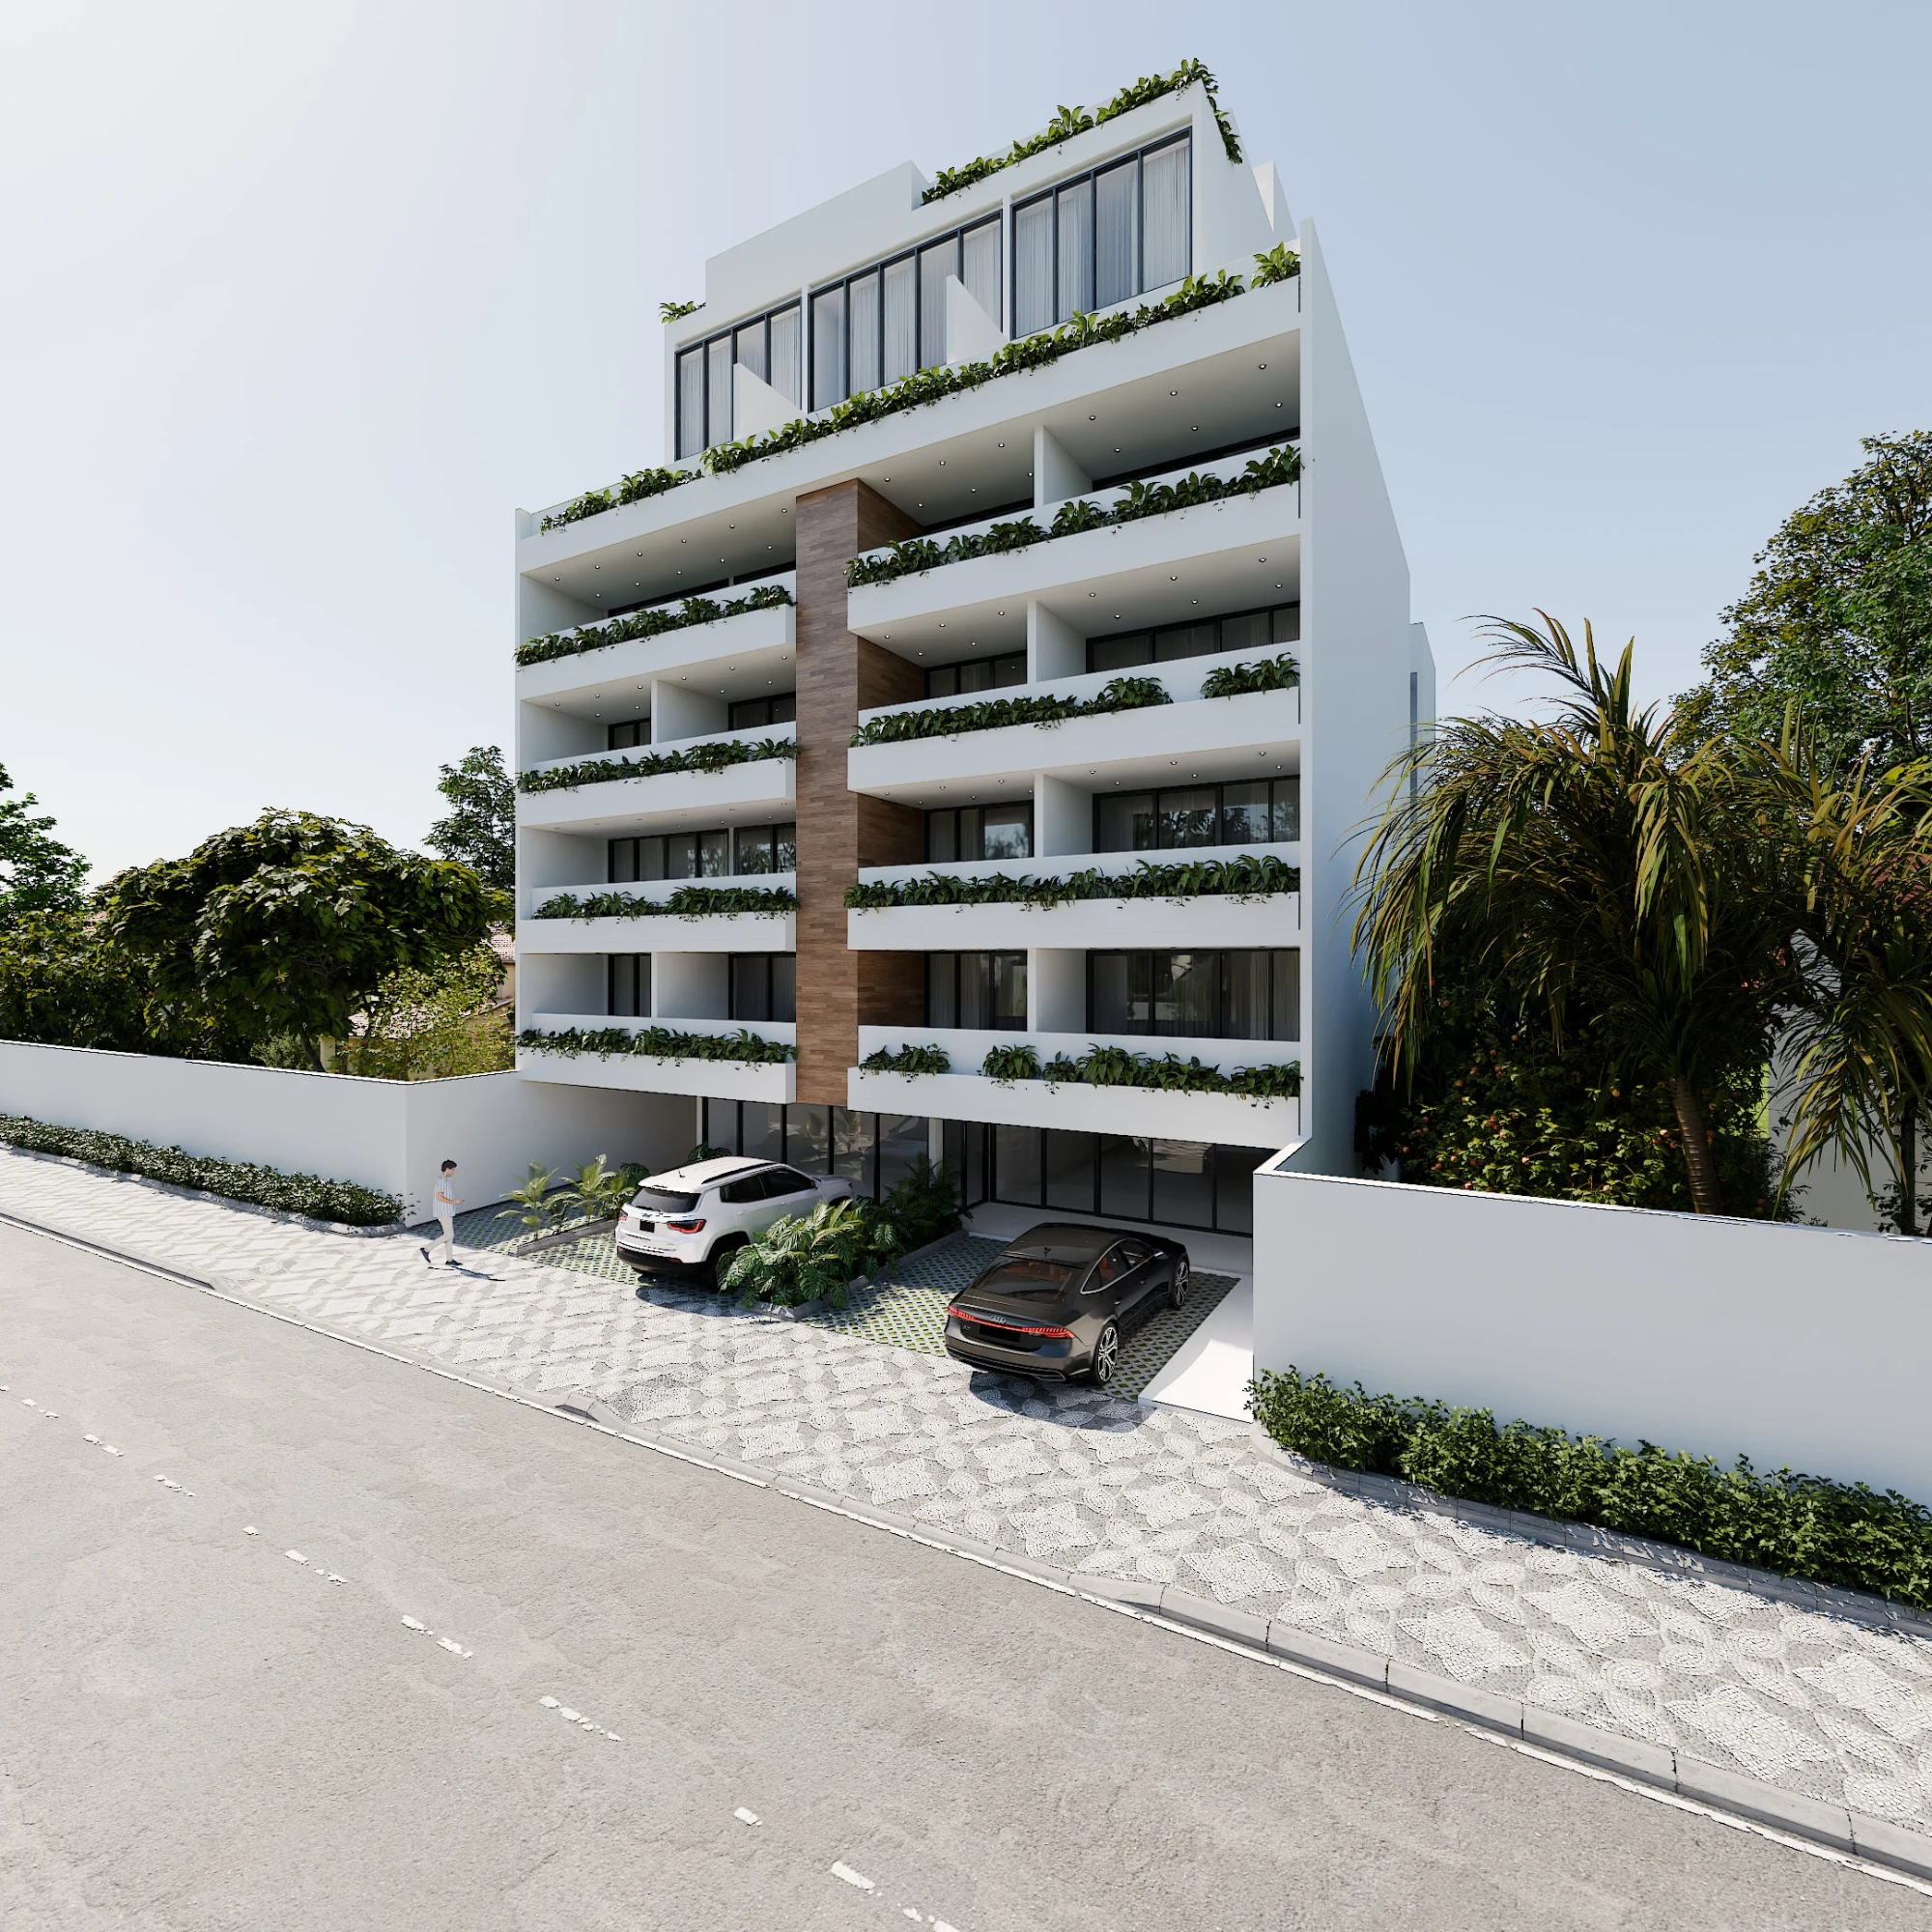
The approach to the villa establishes an immediate connection with nature through tactile materials and integrated landscaping.
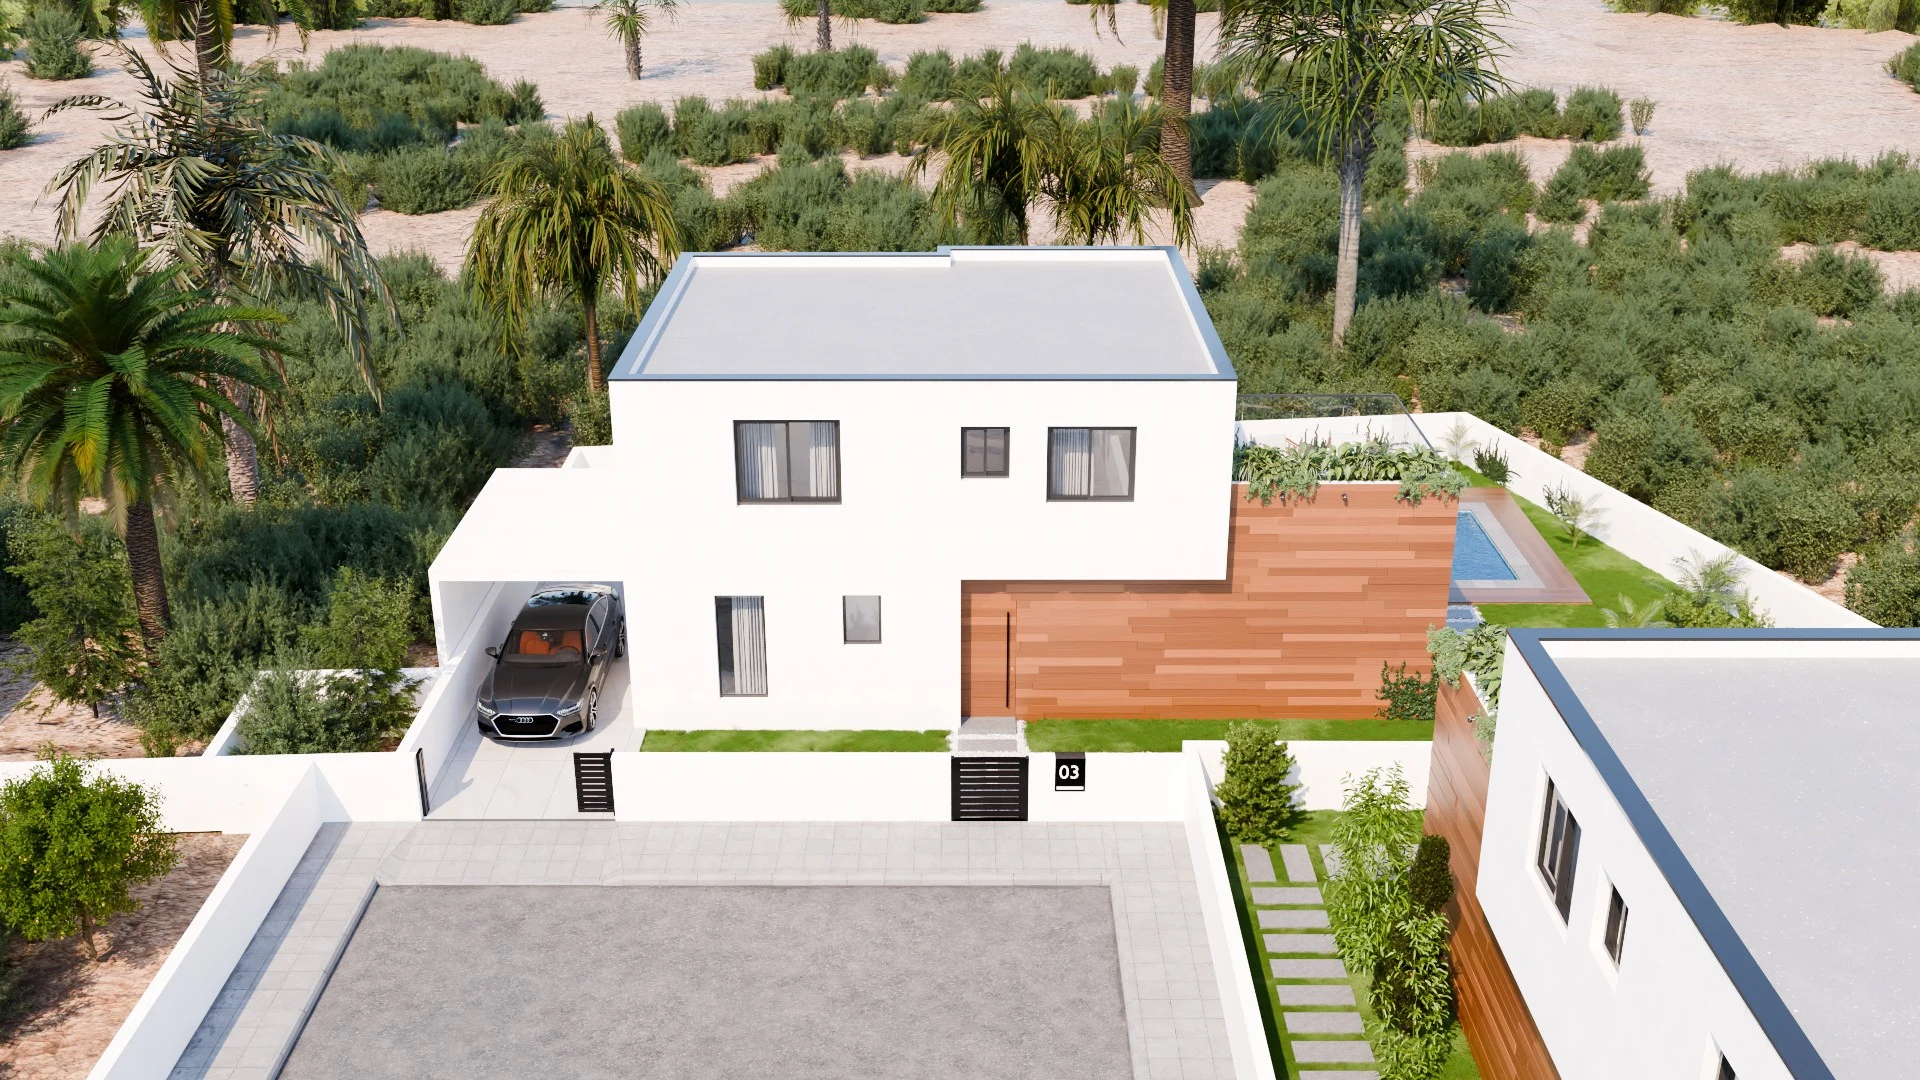
Carport Flooring & Pathways: The main drive is composed of loose, light grey river gravel stones that provide a distinct auditory and textural element. This stone bed is bordered by a crisp white concrete frame. To the right, a structured walkway of large-format, smooth grey concrete pavers provides a stable path toward the entrance.
Tactile Surfaces & Framing: The left wall features an expansive section of exposed, warm terracotta brickwork laid in a clean running bond pattern, adding significant texture to the structural volume. The flat white ceiling is trimmed on both sides with parallel warm wood slat panels that house recessed spotlights.
Integrated Landscaping & Art: Built-in white planter boxes run along both flanks of the carport, densely planted with vibrant green monstera and low tropical foliage. The smooth white plaster walls serve as a gallery backdrop for a triptych of abstract earth-toned prints on the right, and a larger central beach landscape mural at the far terminus near the main wooden door.
02
Social Spaces: Open-Plan Living & Dining Wings
The ground floor transitions into a expansive social zone defined by architectural recessed ceilings, minimalist furniture profiles, and rich wood divisions.
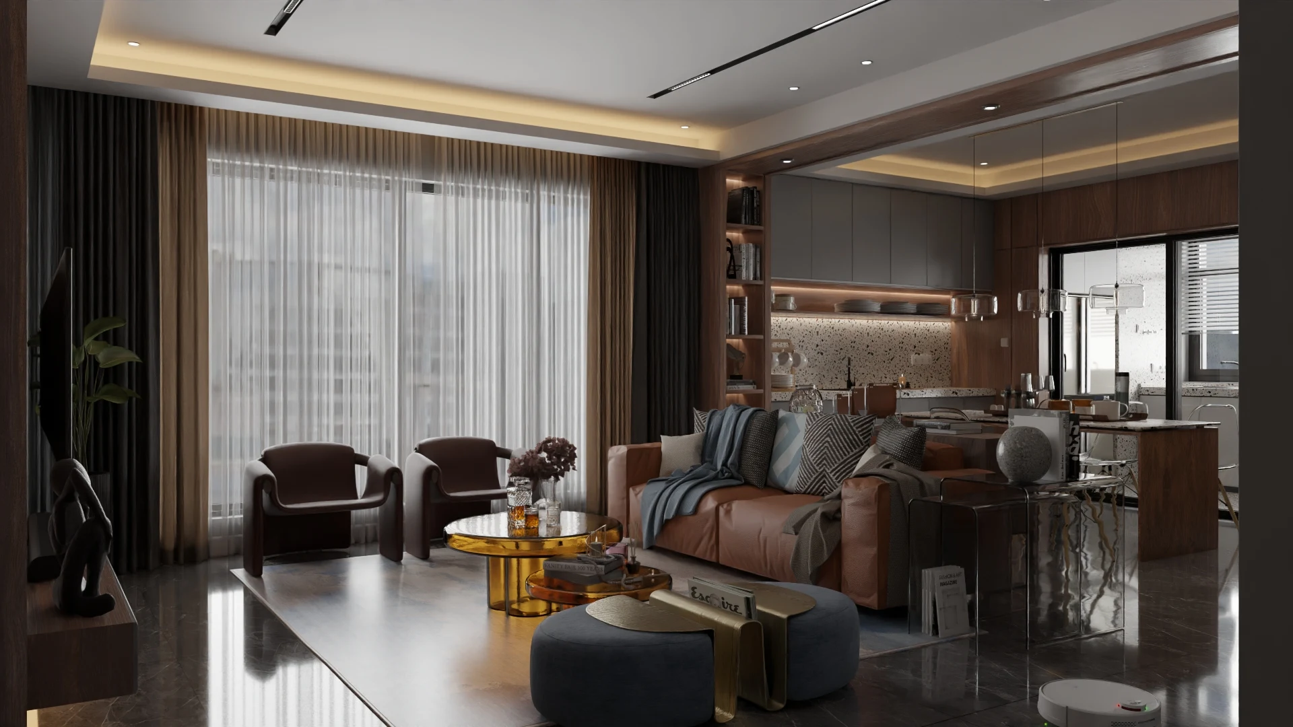
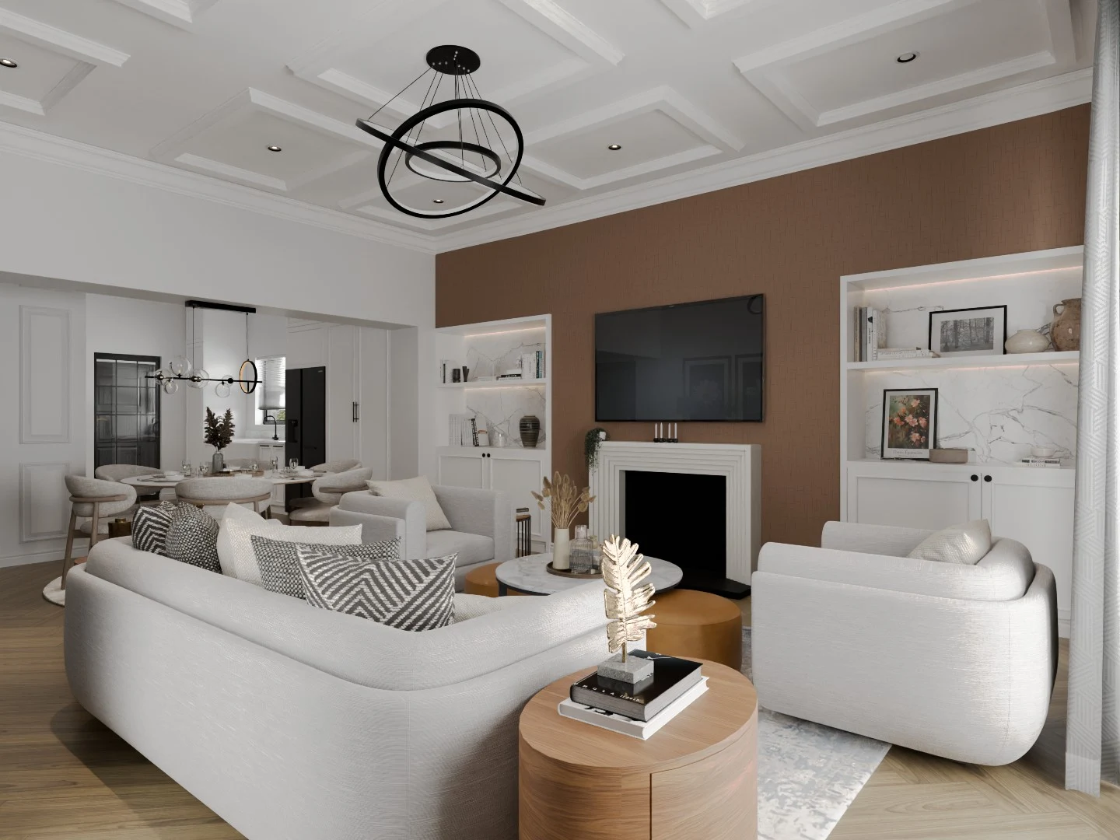
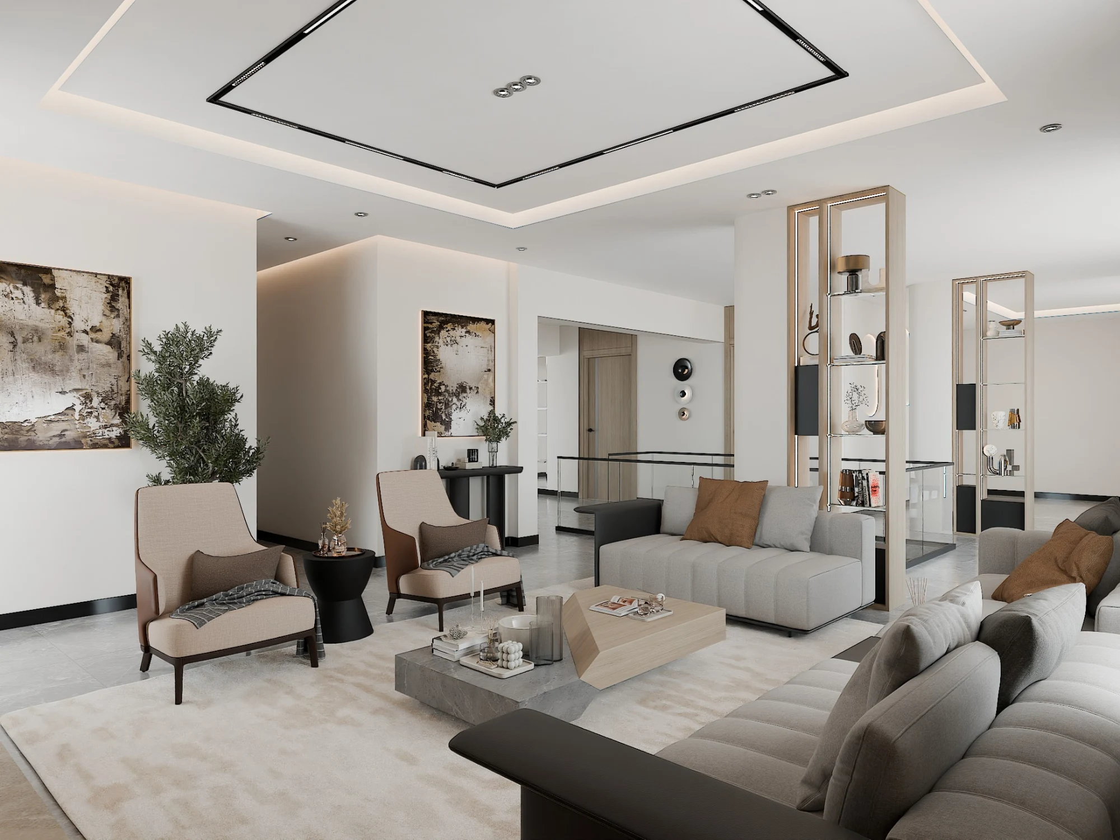
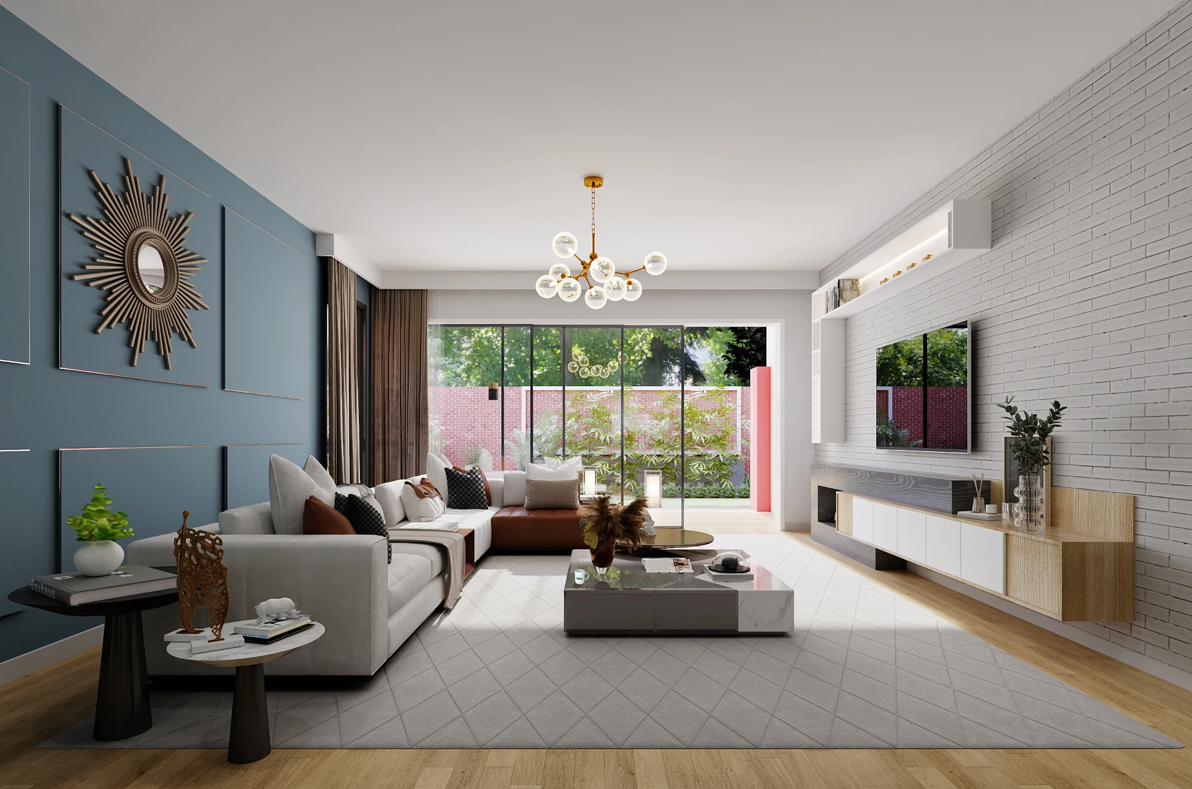
The Main Lounge: The living room centers on a massive, low-profile sectional sofa upholstered in a light cream textile, wrapped in a smooth, warm tan leather outer frame. It is paired with two matching tan leather club chairs featuring dark metal legs and houndstooth accent pillows. The seating group rests on a large, plush grey abstract area rug.
Media Center & Joinery: Opposite the lounge, the flat-screen television is mounted to a seamless white wall. Underneath sits a custom, full-width floating media console crafted from warm oak wood, featuring an integrated open niche and hidden under-cabinet lighting. A tall, architectural oak wood column divider provides spatial separation from the adjacent entry corridor while maintaining visual flow.
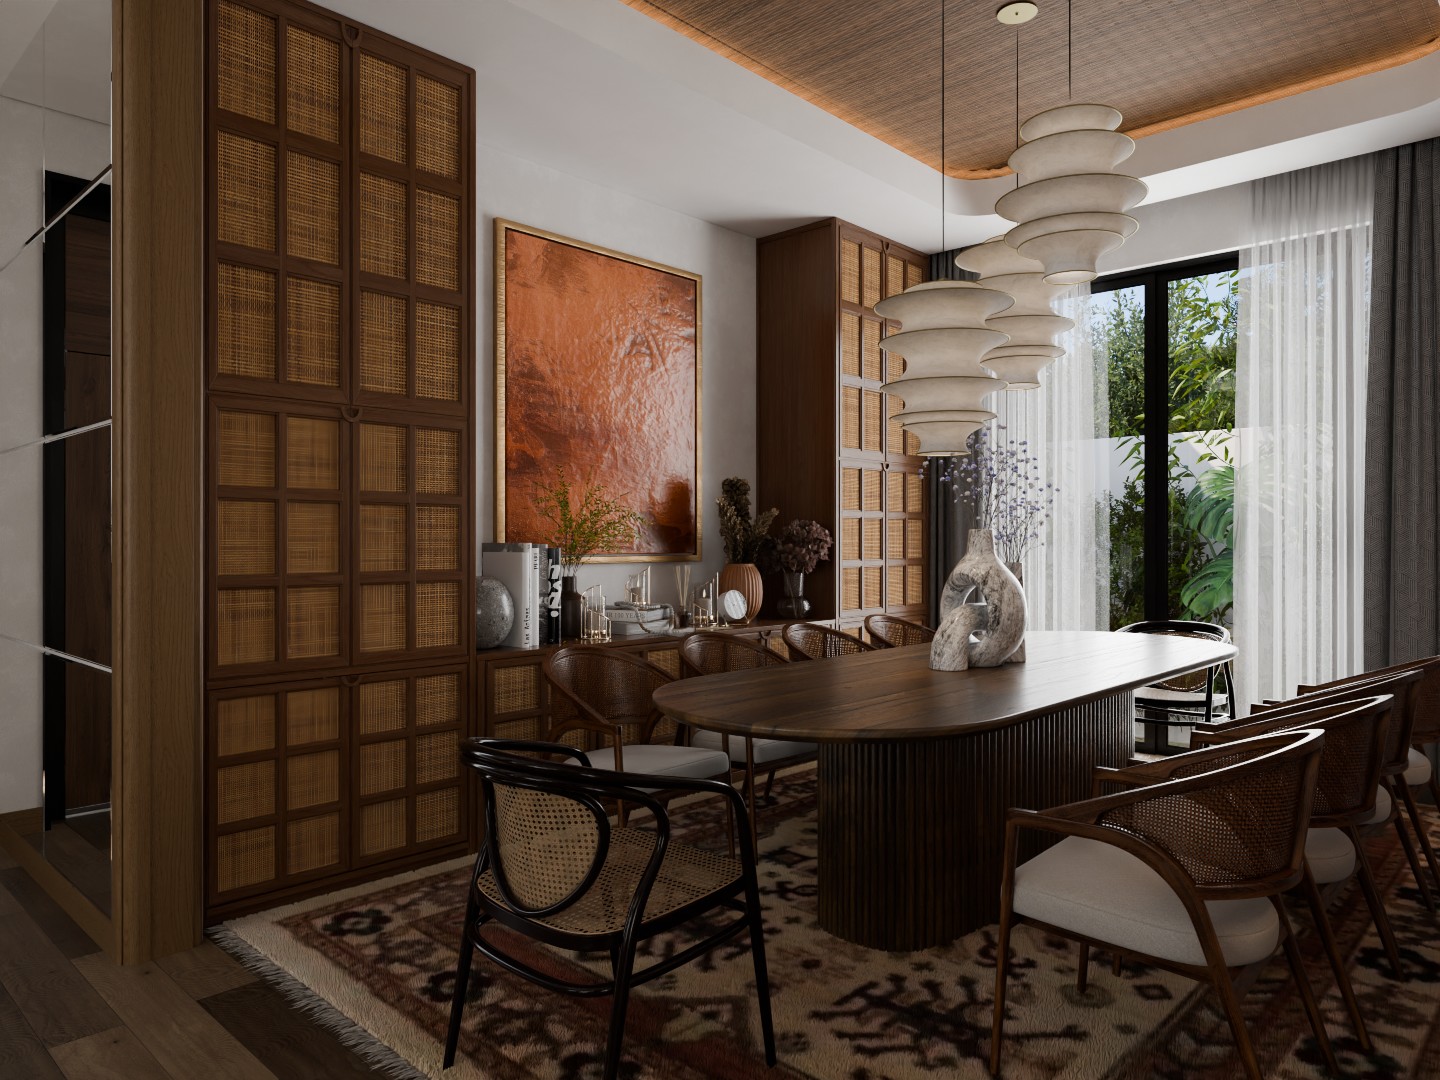
The Dining Area: The space flows effortlessly into a dedicated dining area dominated by a rich walnut rectangular dining table. It is ringed by contemporary wooden dining chairs with rounded, cream-upholstered backs. Behind the table sits a low wooden sideboard cabinet topped with curated art books, ceramic vases, and a large black-and-white abstract canvas framed on the wall.
Ceiling Architecture & Gallery Art: The social zone features an intricate, multi-tiered drop ceiling with floating white panels, illuminated by soft perimeter strip lighting and recessed downlights. A modern black multi-ring halo chandelier centers the lounge room, while a minimalist linear three-globe brass pendant hangs over the dining table. The main sofa wall is decorated with three oversized, matching black-and-white abstract art panels.
03
Culinary Zone: Open Minimalist Kitchen
Positioned directly adjacent to the dining space, the kitchen balances high-end functional efficiency with clean minimalist styling.
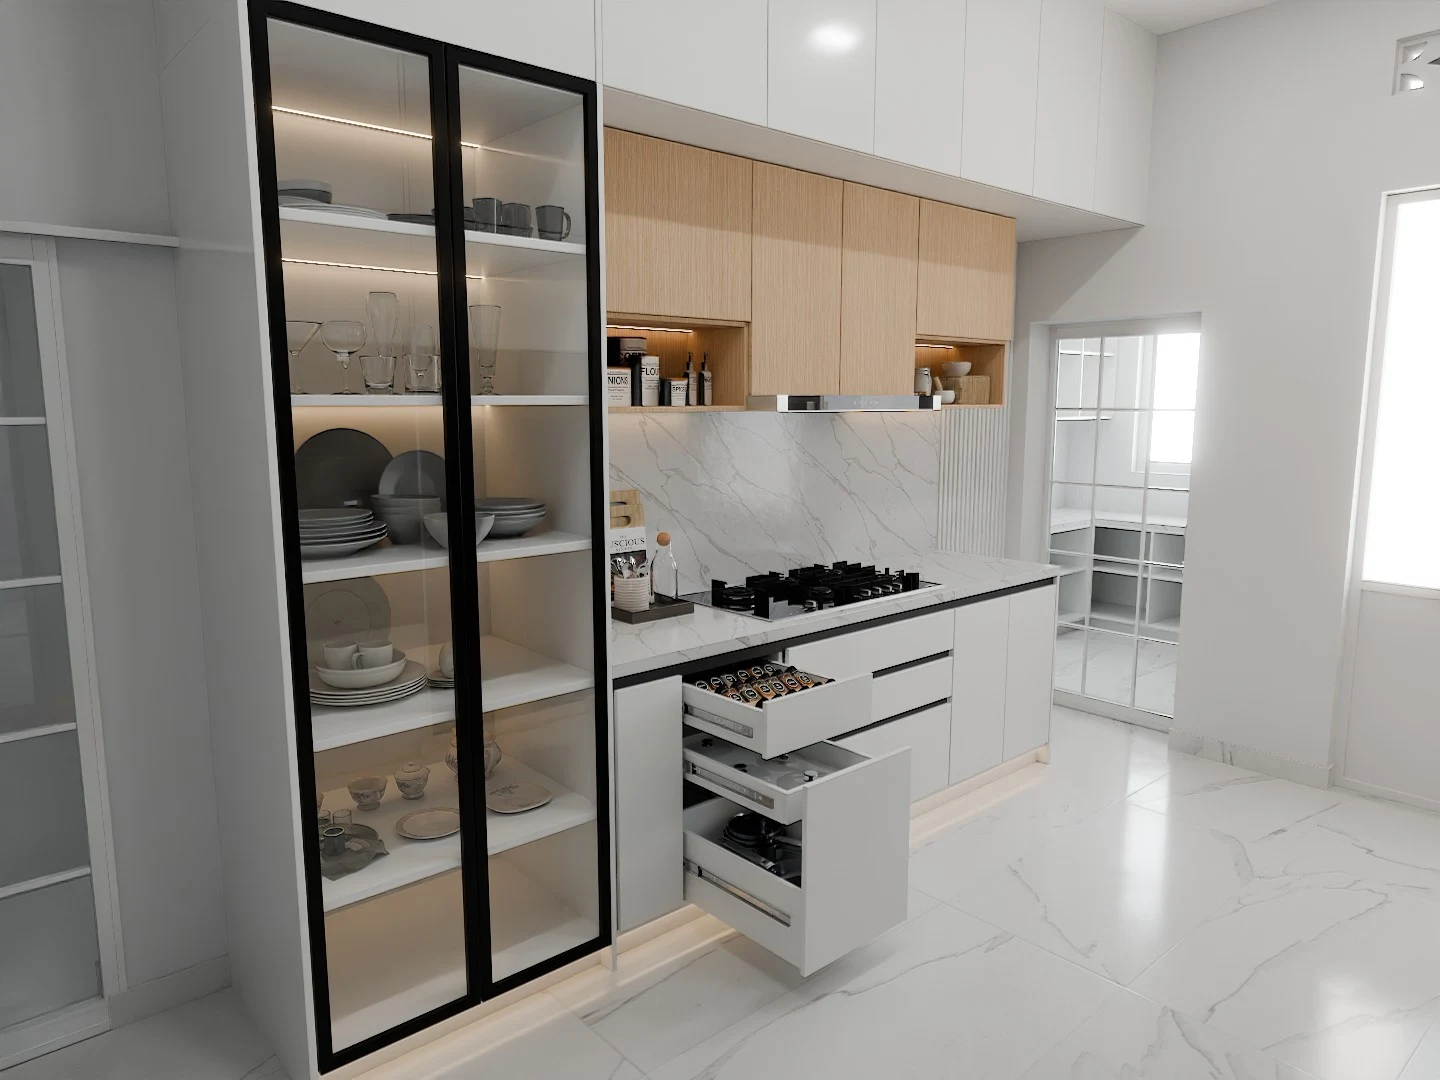
Cabinetry & Materiality: The lower base cabinets are finished in a warm, vertically grained oak veneer that matches the villa's architectural woodwork, while the upper run features flush, handle-less matte white cabinetry for a clean look. Open oak shelving niches are cut into the upper blocks to display glassware and ceramics.
Waterfall Island & Countertops: A substantial kitchen island features a white quartz waterfall countertop with delicate grey veining that wraps down to the floor. The island serves as a casual breakfast bar, accompanied by three modern bar stools with white molded seats and tapered oak legs.
Lighting & Outlook: Three delicate, spherical clear glass pendant lights with brass hardware hang in a precise line above the island counter. A large black-framed picture window sits above the main sink run, looking out onto a textured grey brick boundary wall and manicured exterior plantings.
04
Primary Suite Bathroom
The private bath serves as a luxurious, spa-like extension of the home, utilizing large-format porcelain slabs and warm accents.
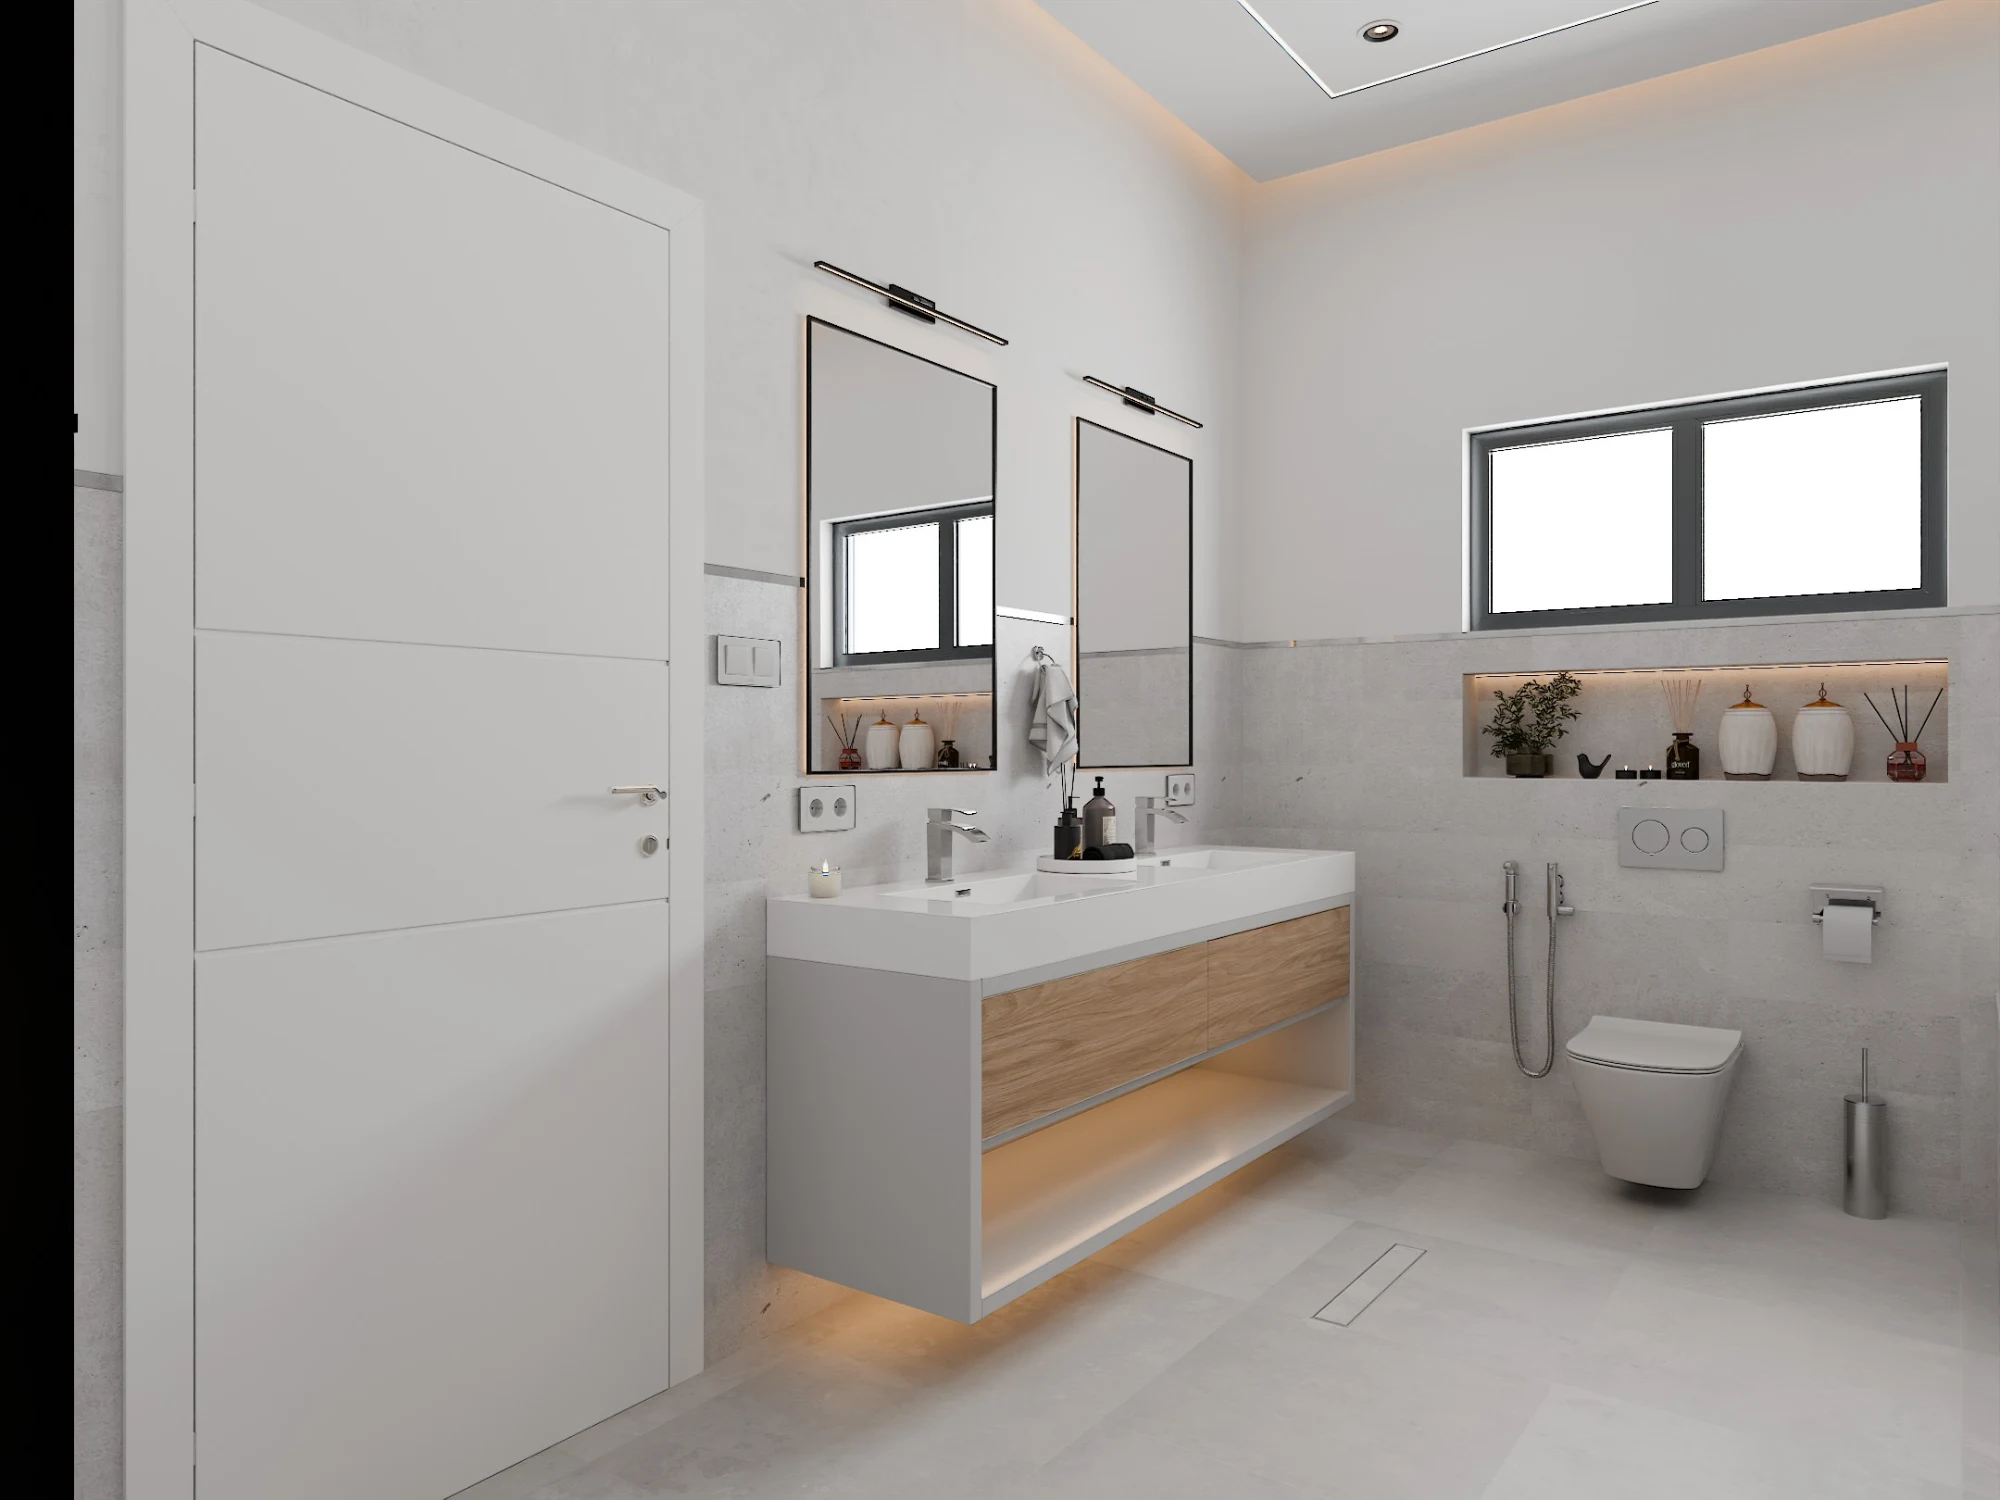
Double Vanity Station: The bathroom is anchored by an expansive, floating vanity unit surfaced in warm oak veneer with long, minimalist drawer pulls. It is topped with a salt-and-pepper speckled granite slab supporting two rectangular white porcelain vessel sinks with polished chrome fittings.
Smart Mirror Integration: Above the sinks sit two independent, vertically oriented rectangular mirrors. Each mirror features an integrated frosted LED perimeter backlight and built-in digital smart displays indicating time and settings at the base.
Wall & Floor Surfaces: The entirety of the bathroom walls and floors are clad in large-format, highly polished slate-grey porcelain tiles boasting soft white veining. The clean execution is complemented by a matching white porcelain dual-flush toilet positioned adjacent to the vanity.