Open-Plan Living & Lounge
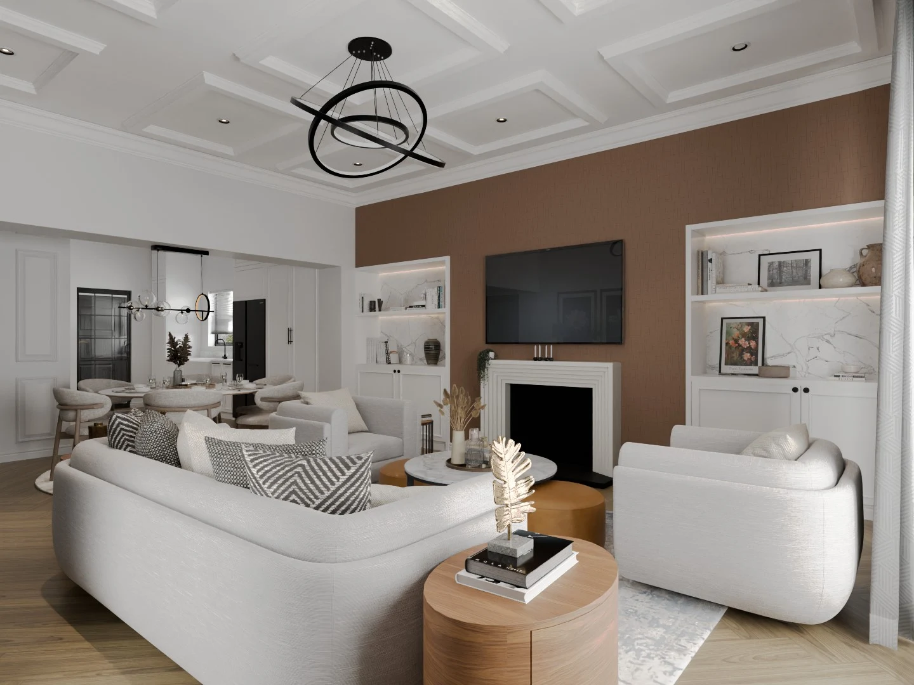
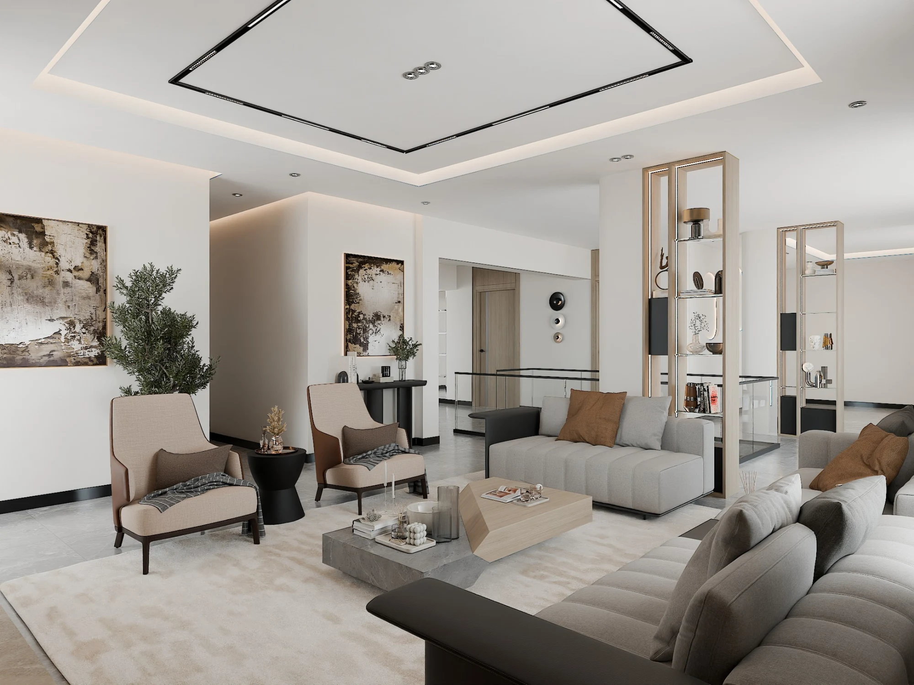
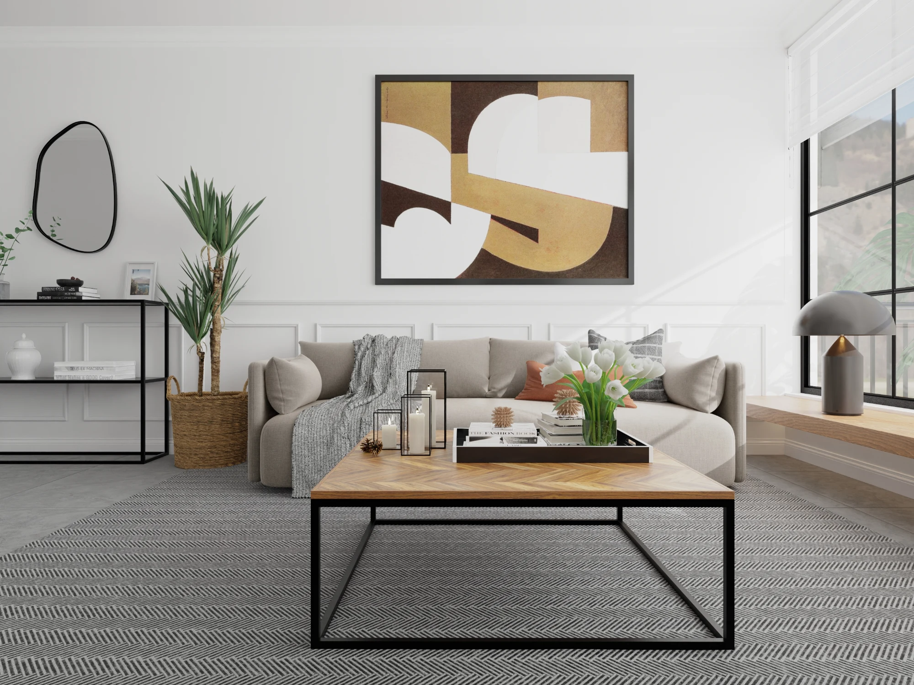
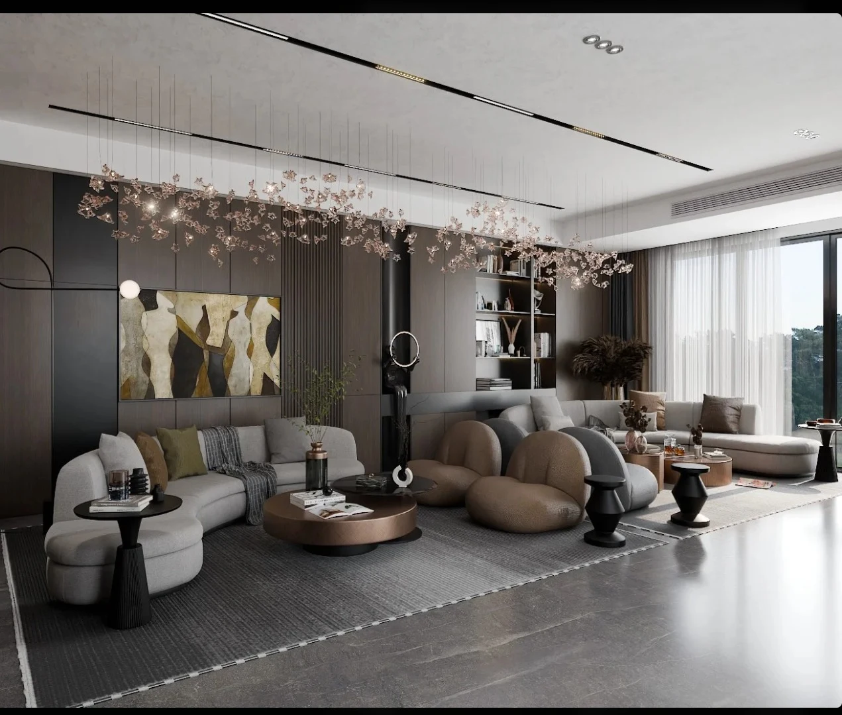
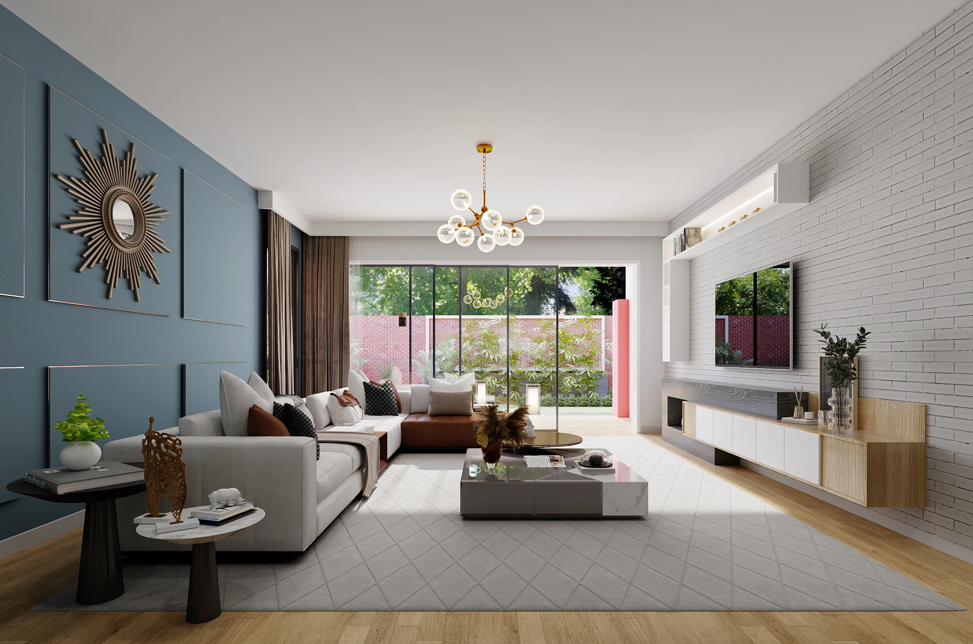
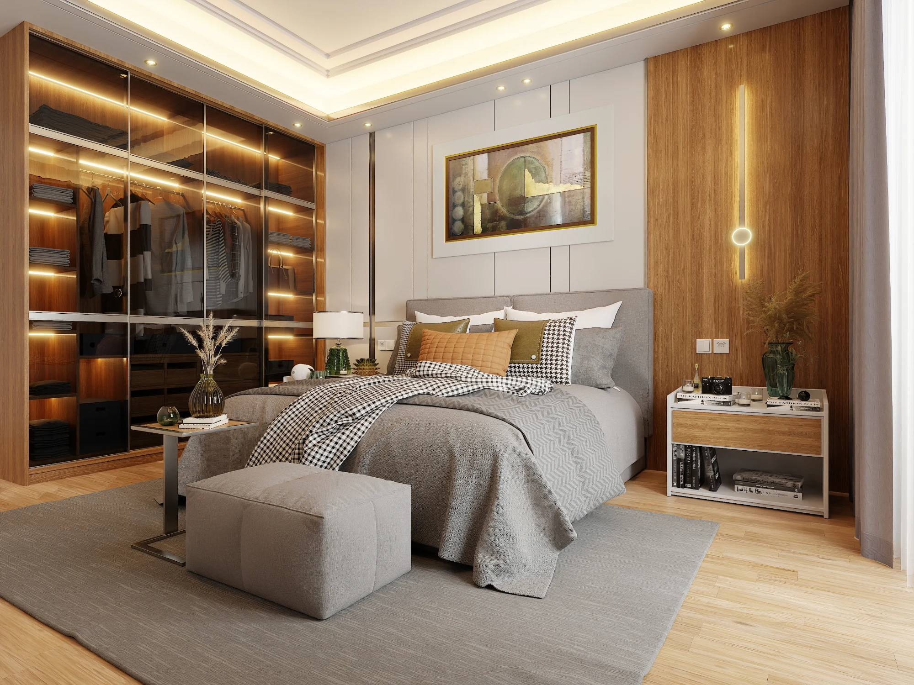
The main living space is defined by comfortable, low-profile furniture and highly polished dark flooring, creating a beautiful contrast with warm wood elements and metallic accents.
Central Seating
A slouchy, low-slung sofa in tan leather is layered with geometric-patterned pillows and a soft slate-blue throw blanket. Facing the window are two minimalist, sculptural club chairs in a deep chocolate brown finish.
Flooring
Highly polished dark flooring contrasts with warm wood elements.
Metallic Focal Elements
Two tiered, circular coffee tables made of polished golden brass. Two rounded navy blue velvet ottomans feature sweeping brass accent bands.
Window & Ceiling
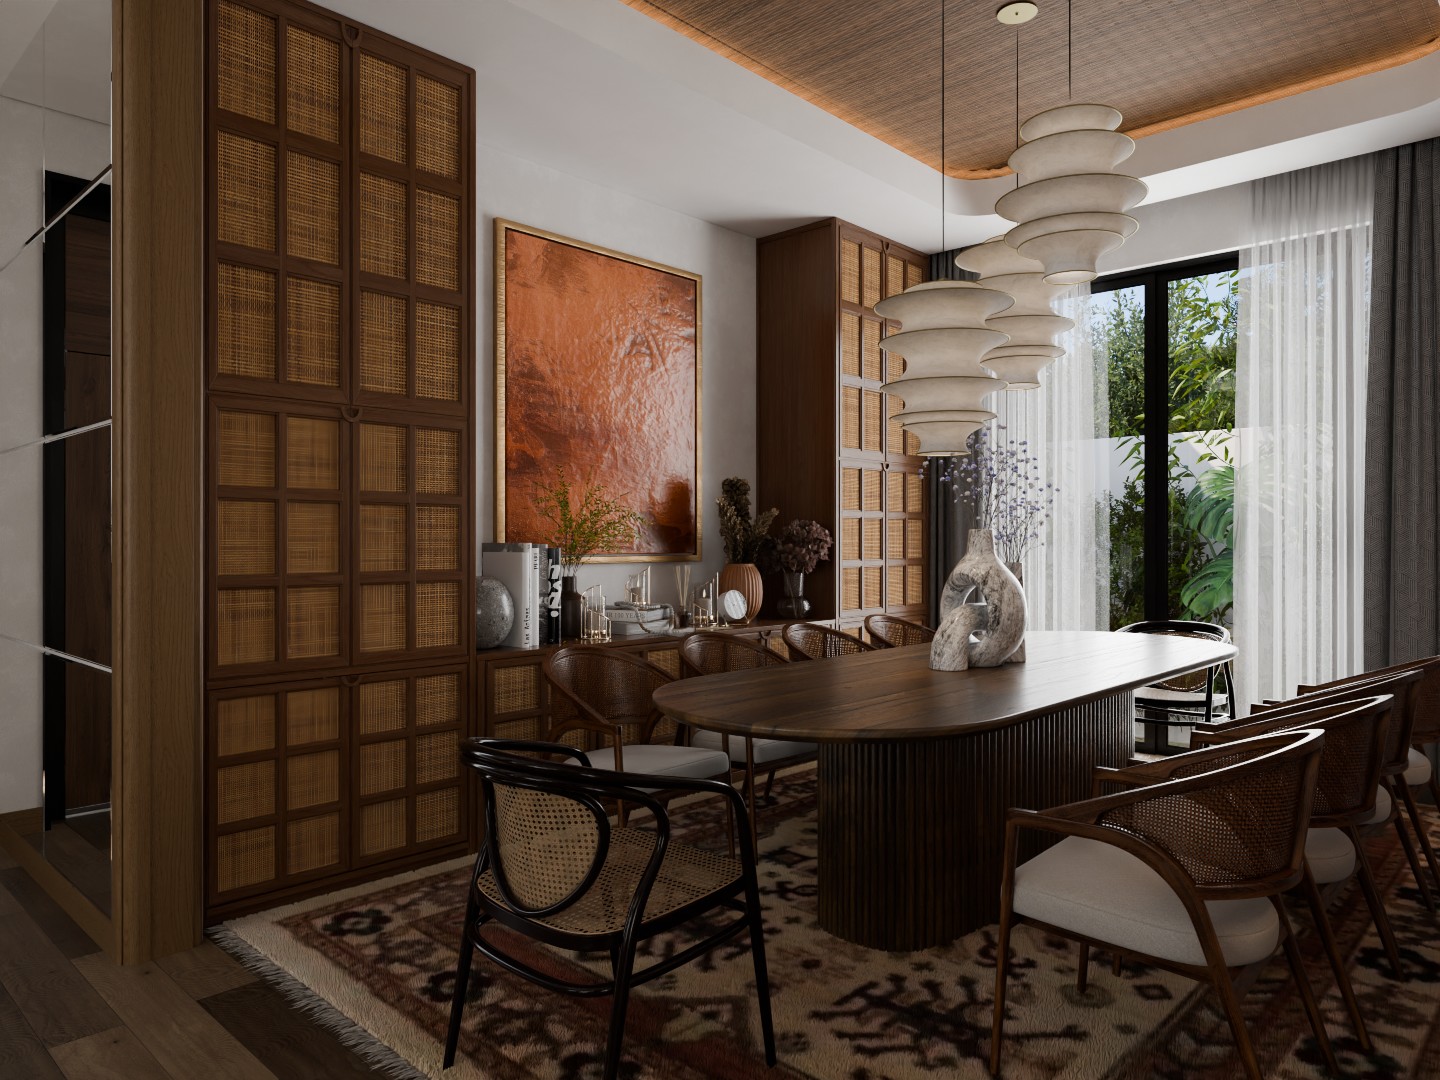
A massive floor-to-ceiling glass wall has a dual-track drapery system with delicate white sheers and heavy camel-toned linen curtains. A drop-ceiling tray features a recessed perimeter light cove with an adjustable, warm amber glow.