01
. Primary Bed Configuration & Textual Layers
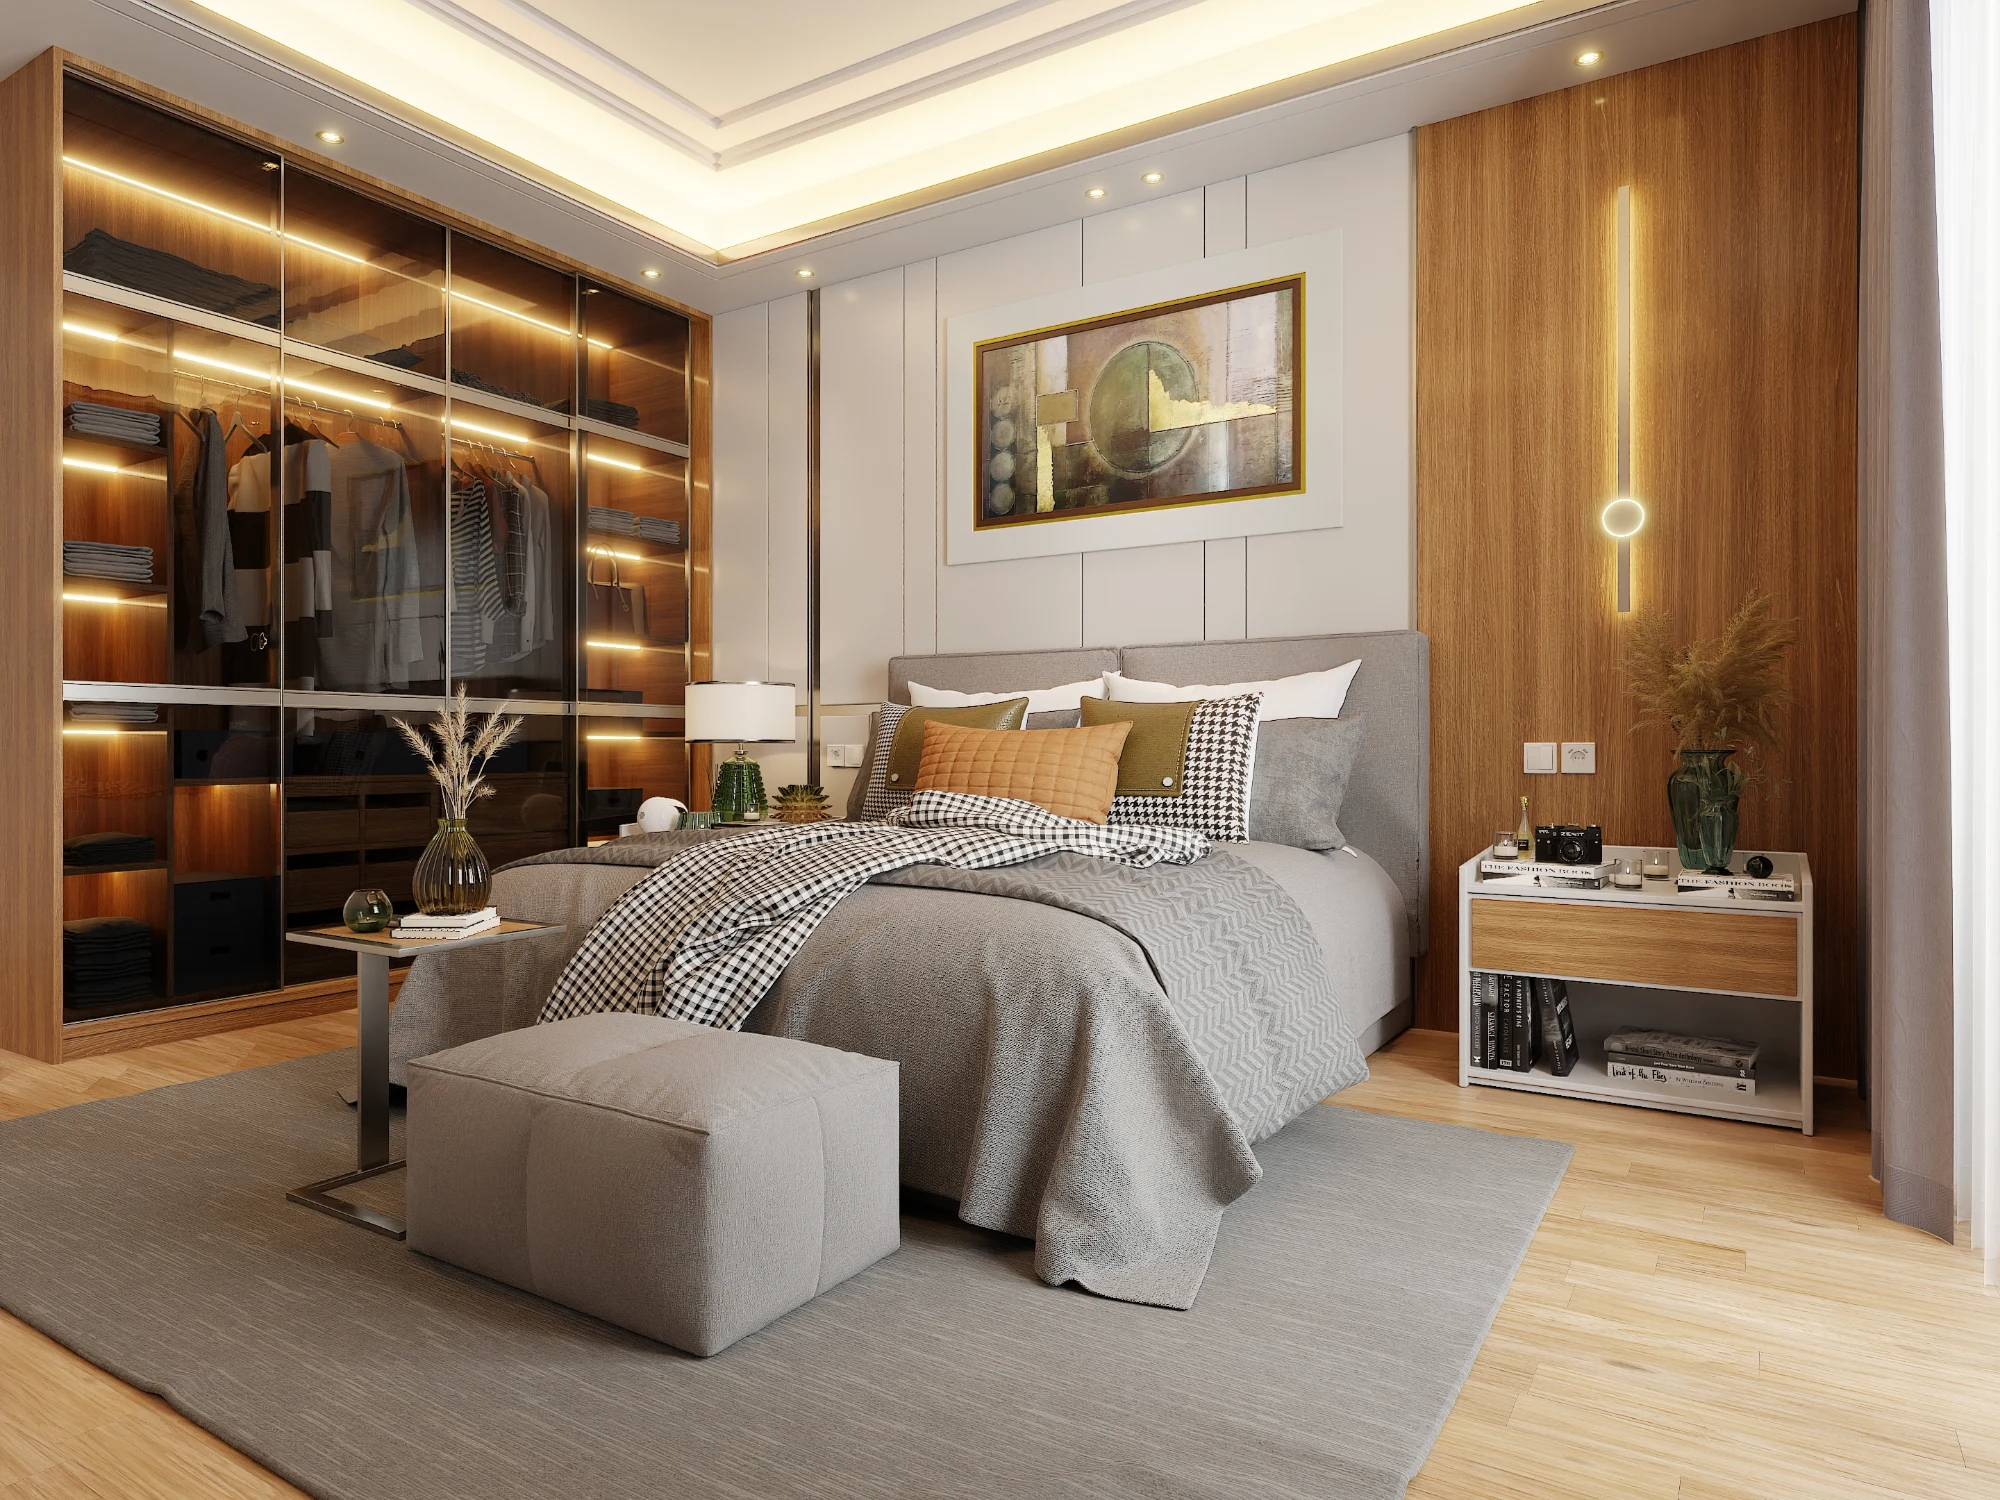
The sleeping area serves as the structural and visual anchor of the suite, celebrating complex textures and geometric harmony.
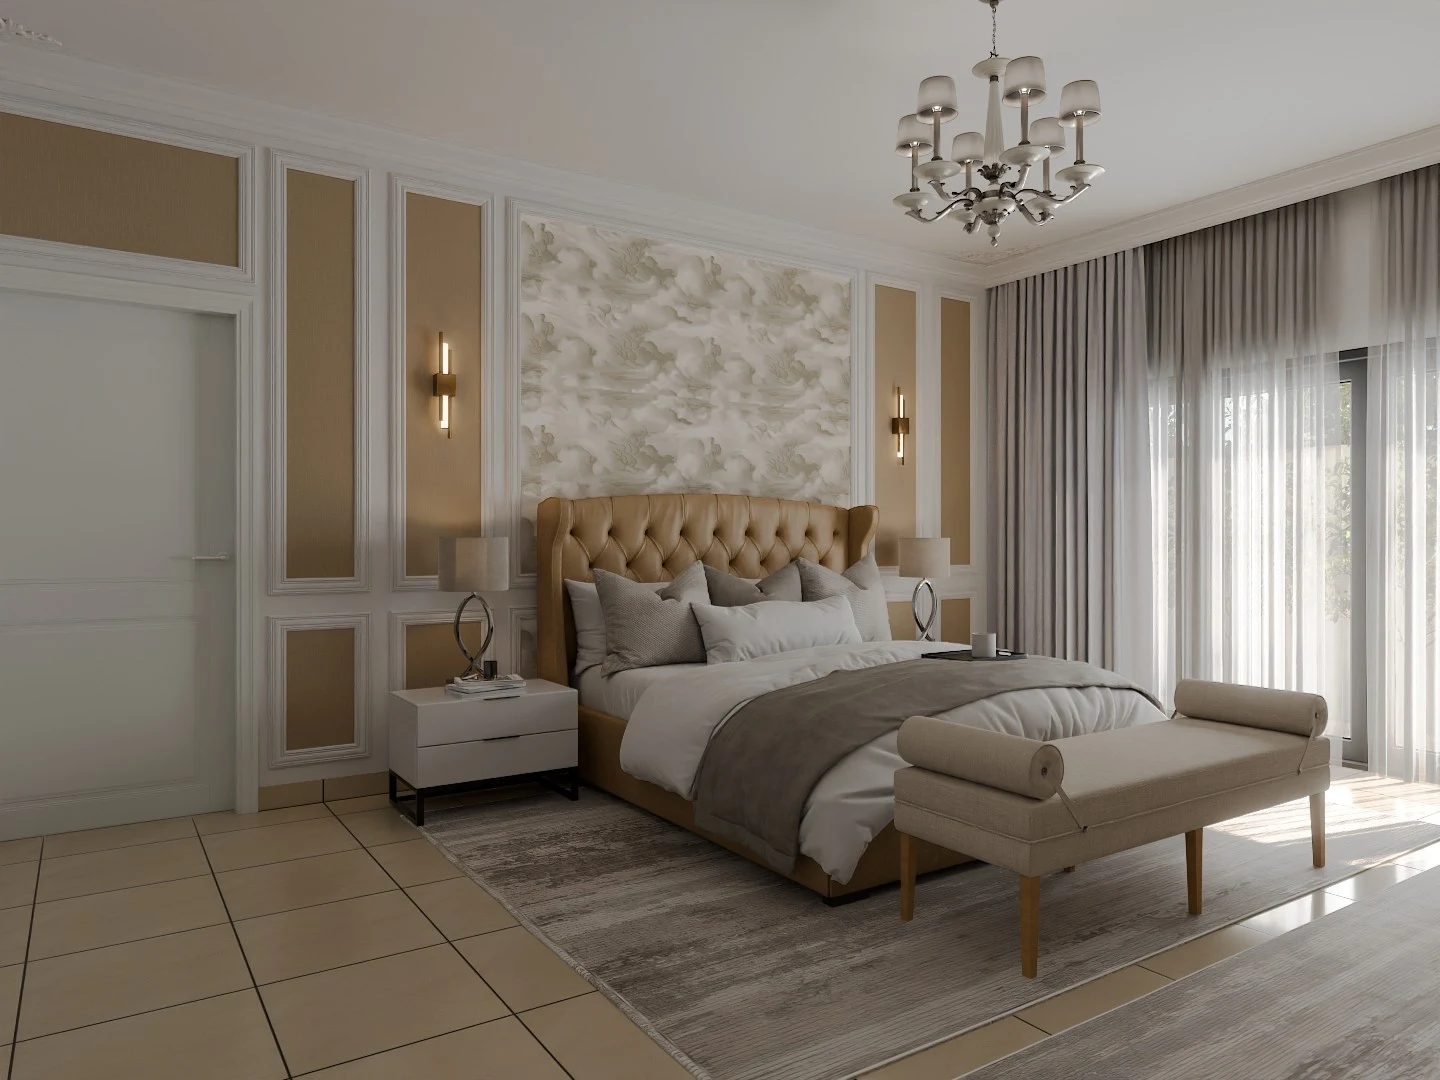
Symmetrical Headboard Zone (As seen in "0476.jpg"): The bed is framed by an expansive, low-profile wingback headboard wrapped in tan leather with a detailed diamond-lattice stitched pattern. This unit seamlessly incorporates integrated black hospitality control panels and flexible reading lights on both sides.

Artisanal Wall Display (As seen in "0476.jpg"): Mounted directly above the headboard on a dark brown woven-rattan wallpaper background is a symmetrical 2x3 grid of six traditional woven basket plates. These display intricate concentric geometric patterns, introducing an authentic, handcrafted element to the space.
Curated Bedding & Textiles: The king-sized bed is dressed in crisp white linens layered with a heavy, textured chevron-patterned brown and cream throw blanket. It is topped with an array of mixed tribal-print accent pillows that echo the room's warm, earthy color palette.
02
Furniture, Lighting & Accent Elements
Every piece of furniture is selected to highlight raw material integrity while offering functional luxury for the guest.
Live-Edge Nightstands (As seen in "0476.jpg"): Flanking the bed are two substantial nightstands crafted from solid, live-edge timber blocks, celebrating natural wood grains and imperfections. Atop each sits a classic table lamp featuring a textured, cylindrical stoneware base and a simple cream fabric drum shade.
Foot-of-Bed Lounge Station (As seen in "0200.jpg"): Grounding the foot of the bed is a long, slatted white-oak bench. It serves as a styling platform holding a minimalist grey seat cushion alongside a wooden tray styled with hardcover books, a candle, and a delicate green branch in a clear glass vase.
Woven Storage Accents (As seen in "0200.jpg"): Positioned on the floor adjacent to the bench are two hand-woven wicker storage baskets with lids, adding casual functionality and reinforcing the room's organic materiality.
03
Spatial Architecture & Perimeter Finishes
The structural bones of the suite combine warm timber tones with rustic masonry to define separate functional boundaries.
Structural Brick Detailing (As seen in "0200.jpg"): An exposed red-brick architectural column cuts through the left side of the room, providing a rugged, textured contrast to the smooth wood elements and acting as a partial spatial divider near the entry door.
Monolithic Timber Surfaces: Rich, polished walnut panels clad the entire floor and ceiling. The ceiling is further detailed with a recessed drop tray featuring a dark painted inner border and integrated black track spotlights.